Residential Design: Designing for the Next Thirty Years

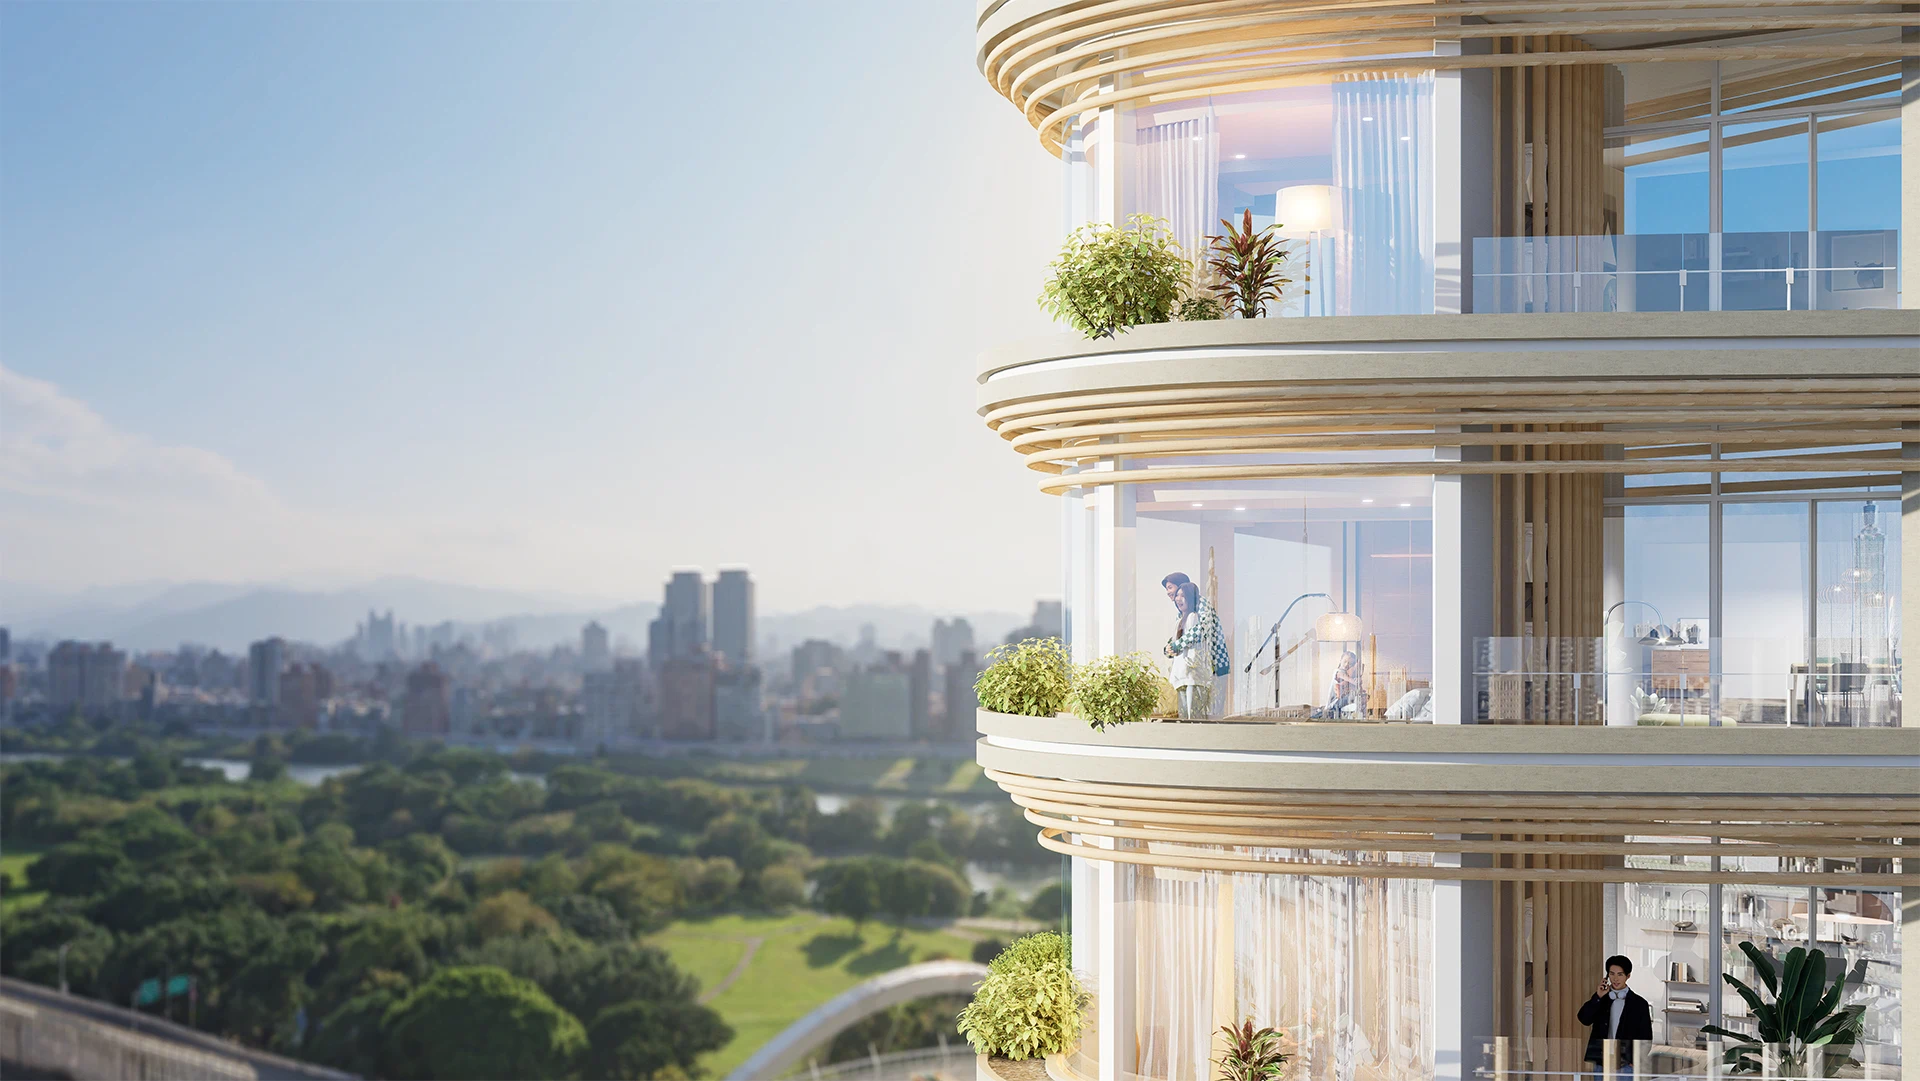
Architecture has the power to change people’s lives, and it is in the home that it affects us most. An apartment shapes our ordinary days for the next thirty, forty, fifty years: the light that reaches the bedroom at waking, which does not only please the eye but regulates the circadian rhythm; the quiet of a room at rest, which does not only convey calm but reduces stress. These follow from decisions about orientation, openings and section — get them wrong and there is nothing to be done once the building stands; get them right and they improve every day that follows.

Architecture has the power to change people’s lives, and it is in the home that it affects us most. An apartment shapes our ordinary days for the next thirty, forty, fifty years: the light that reaches the bedroom at waking, which does not only please the eye but regulates the circadian rhythm; the quiet of a room at rest, which does not only convey calm but reduces stress. These follow from decisions about orientation, openings and section — get them wrong and there is nothing to be done once the building stands; get them right and they improve every day that follows.

Why Some Homes Are Better to Live In Than Others

A building’s orientation, the depth of its facade, the size and position of its openings — all of it is fixed in the first weeks of design. Once construction begins, it is permanent. The only thing a resident can change afterwards is the furniture. Everything that determines whether a room is comfortable was decided before they ever saw it.


Consider a single window.


Natural light is among the best-documented contributors to human health: sleep quality, mood, alertness, recovery. Put a small window in a bedroom and whoever lives there receives less light every day for as long as they stay. No renovation fixes it. The wall is structural; the opening is what it is.


Now face that same window towards the strongest solar radiation. If its size and its level of protection are not matched to that exposure, the room overheats. The only tool left to the resident is the curtain. A curtain does block some heat — but it blocks it after the radiation has already passed through the glass and entered the room, and it takes the view and the daylight with it. A reflective layer specified in the glass itself stops the radiation at the surface, before it becomes heat inside.


The difference between the two decisions is invisible on a floorplan. But one produces a home where the curtains can stay open — daylight through the day, a view, a lower cooling bill — and the other produces a home where they stay shut, and the resident pays to cool a room they cannot see out of.


That decision is made once, years before anyone moves in.


This is why every residential project begins by studying the site itself:


Sunshine AnalysisHow much direct sun reaches each part of the building, hour by hour, across the full year.
 
Heat Gain AnalysisWhere and when the building absorbs heat, and what that means for cooling load across decades of occupancy.
 
Solar Radiation Analysis24 hours across 12 months, calculated separately for each facade, because a west elevation and a north elevation are not the same design problem.
 
Wind AnalysisThe prevailing winds through the year, and how the building can work with them for natural ventilation rather than against them.
 
Optimal Orientation AnalysisThe arrangement that best balances all of the above within the fixed constraints of the site.


These analyses produce decisions, not documents. They are why a building can be comfortable without depending entirely on mechanical systems, and why residents notice a difference they often cannot name.

A building’s orientation, the depth of its facade, the size and position of its openings — all of it is fixed in the first weeks of design. Once construction begins, it is permanent. The only thing a resident can change afterwards is the furniture. Everything that determines whether a room is comfortable was decided before they ever saw it.


Consider a single window.


Natural light is among the best-documented contributors to human health: sleep quality, mood, alertness, recovery. Put a small window in a bedroom and whoever lives there receives less light every day for as long as they stay. No renovation fixes it. The wall is structural; the opening is what it is.


Now face that same window towards the strongest solar radiation. If its size and its level of protection are not matched to that exposure, the room overheats. The only tool left to the resident is the curtain. A curtain does block some heat — but it blocks it after the radiation has already passed through the glass and entered the room, and it takes the view and the daylight with it. A reflective layer specified in the glass itself stops the radiation at the surface, before it becomes heat inside.


The difference between the two decisions is invisible on a floorplan. But one produces a home where the curtains can stay open — daylight through the day, a view, a lower cooling bill — and the other produces a home where they stay shut, and the resident pays to cool a room they cannot see out of.


That decision is made once, years before anyone moves in.


This is why every residential project begins by studying the site itself:


Sunshine AnalysisHow much direct sun reaches each part of the building, hour by hour, across the full year.
 
Heat Gain AnalysisWhere and when the building absorbs heat, and what that means for cooling load across decades of occupancy.
 
Solar Radiation Analysis24 hours across 12 months, calculated separately for each facade, because a west elevation and a north elevation are not the same design problem.
 
Wind AnalysisThe prevailing winds through the year, and how the building can work with them for natural ventilation rather than against them.
 
Optimal Orientation AnalysisThe arrangement that best balances all of the above within the fixed constraints of the site.


These analyses produce decisions, not documents. They are why a building can be comfortable without depending entirely on mechanical systems, and why residents notice a difference they often cannot name.


What a Site Yields vs. What It Could Have Yielded

Making the most of a site is more than using all the buildable area. It means examining in detail every component that adds to what the project is worth: that the structure is safe without being over-dimensioned; that parking efficiency delivers the greatest number of spaces possible; that cost is controlled so it can be decided where the budget is best spent; that nothing is paid for materials that add no value. And the less tangible part too: raising residents’ quality of life, and integrating every aspect of the architecture to achieve healthier and more comfortable spaces. None of these decisions is decisive on its own. Together they are the difference between what a site yields versus what it could have yielded.

Making the most of a site is more than using all the buildable area. It means examining in detail every component that adds to what the project is worth: that the structure is safe without being over-dimensioned; that parking efficiency delivers the greatest number of spaces possible; that cost is controlled so it can be decided where the budget is best spent; that nothing is paid for materials that add no value. And the less tangible part too: raising residents’ quality of life, and integrating every aspect of the architecture to achieve healthier and more comfortable spaces. None of these decisions is decisive on its own. Together they are the difference between what a site yields versus what it could have yielded.

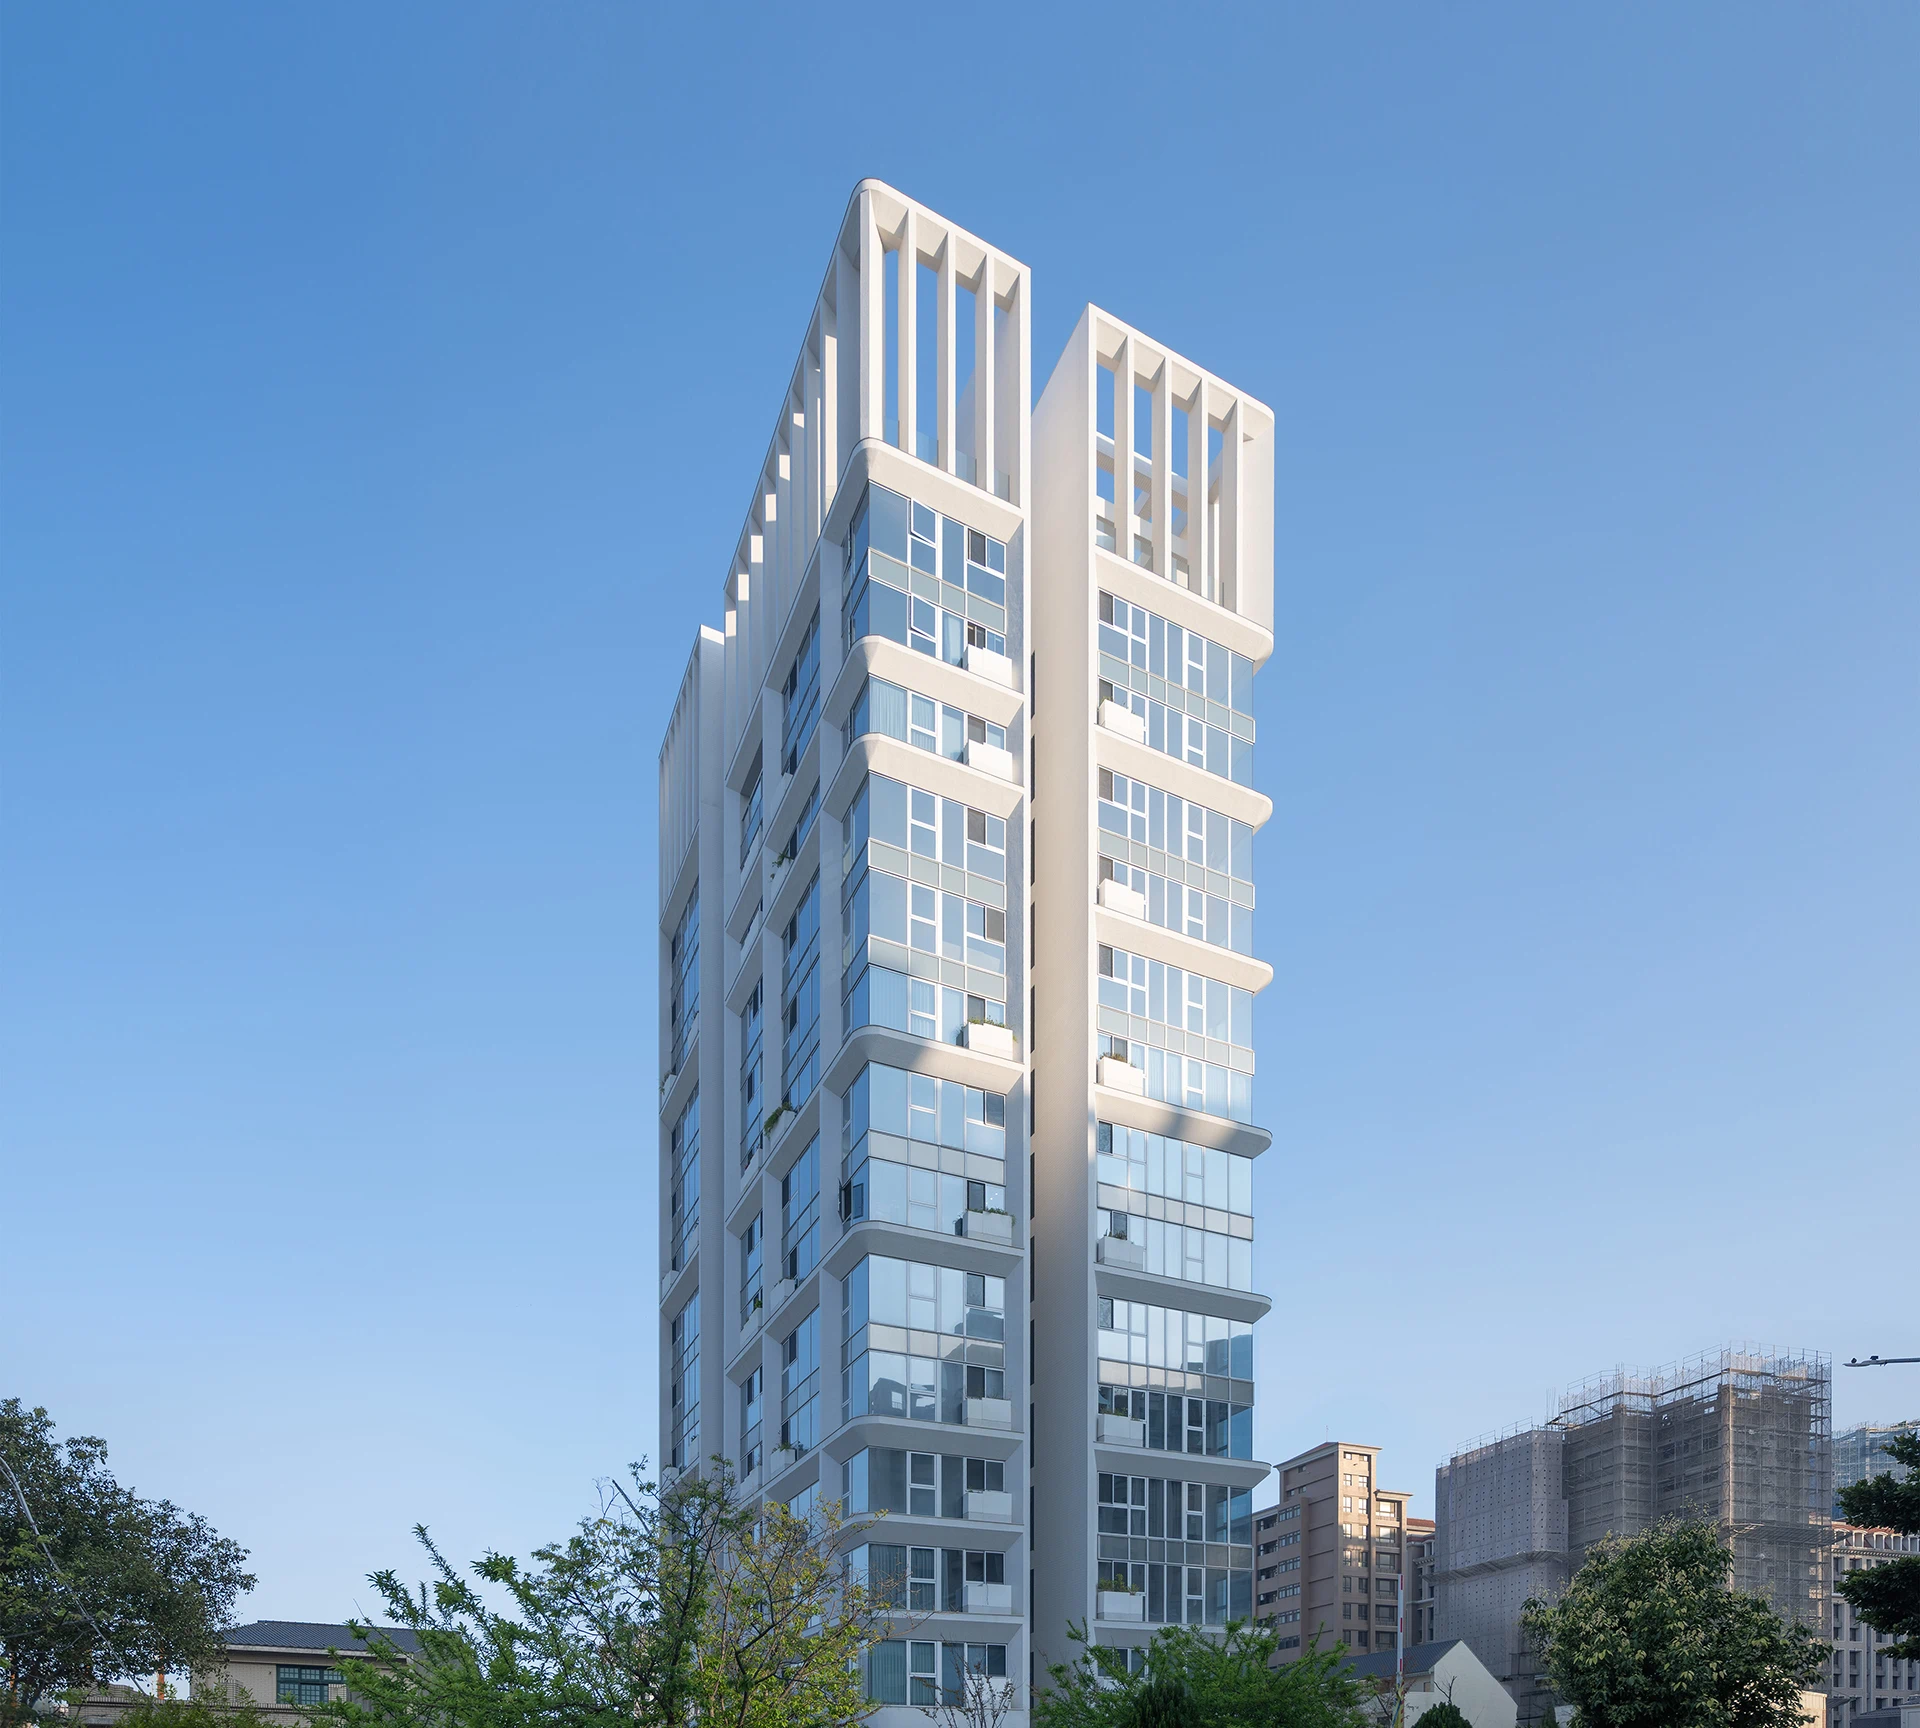
Cost Control in Practice — Pu Yong Tianmu Residence


A residential project takes years to travel from first sketch to finished building. Material prices do not wait. Metal in particular has risen sharply over the years, which means a facade costed rigorously at design stage can end up over budget by the time it goes to tender.


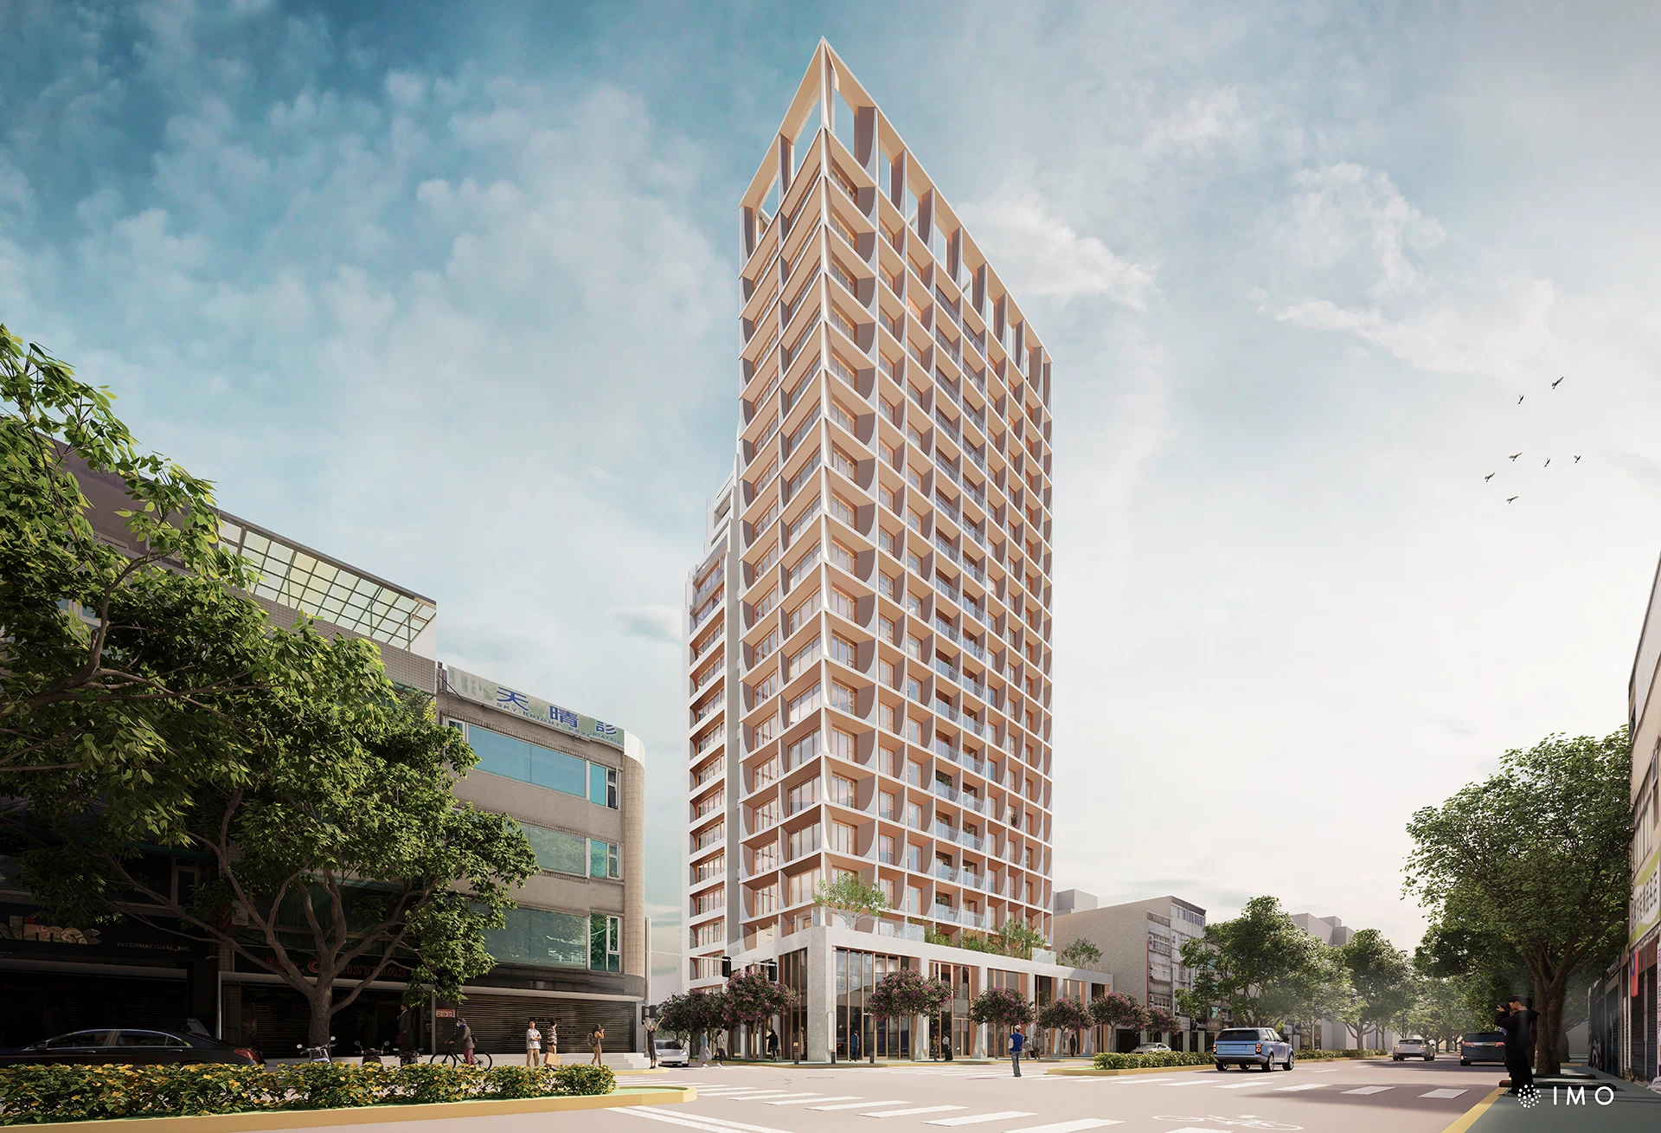
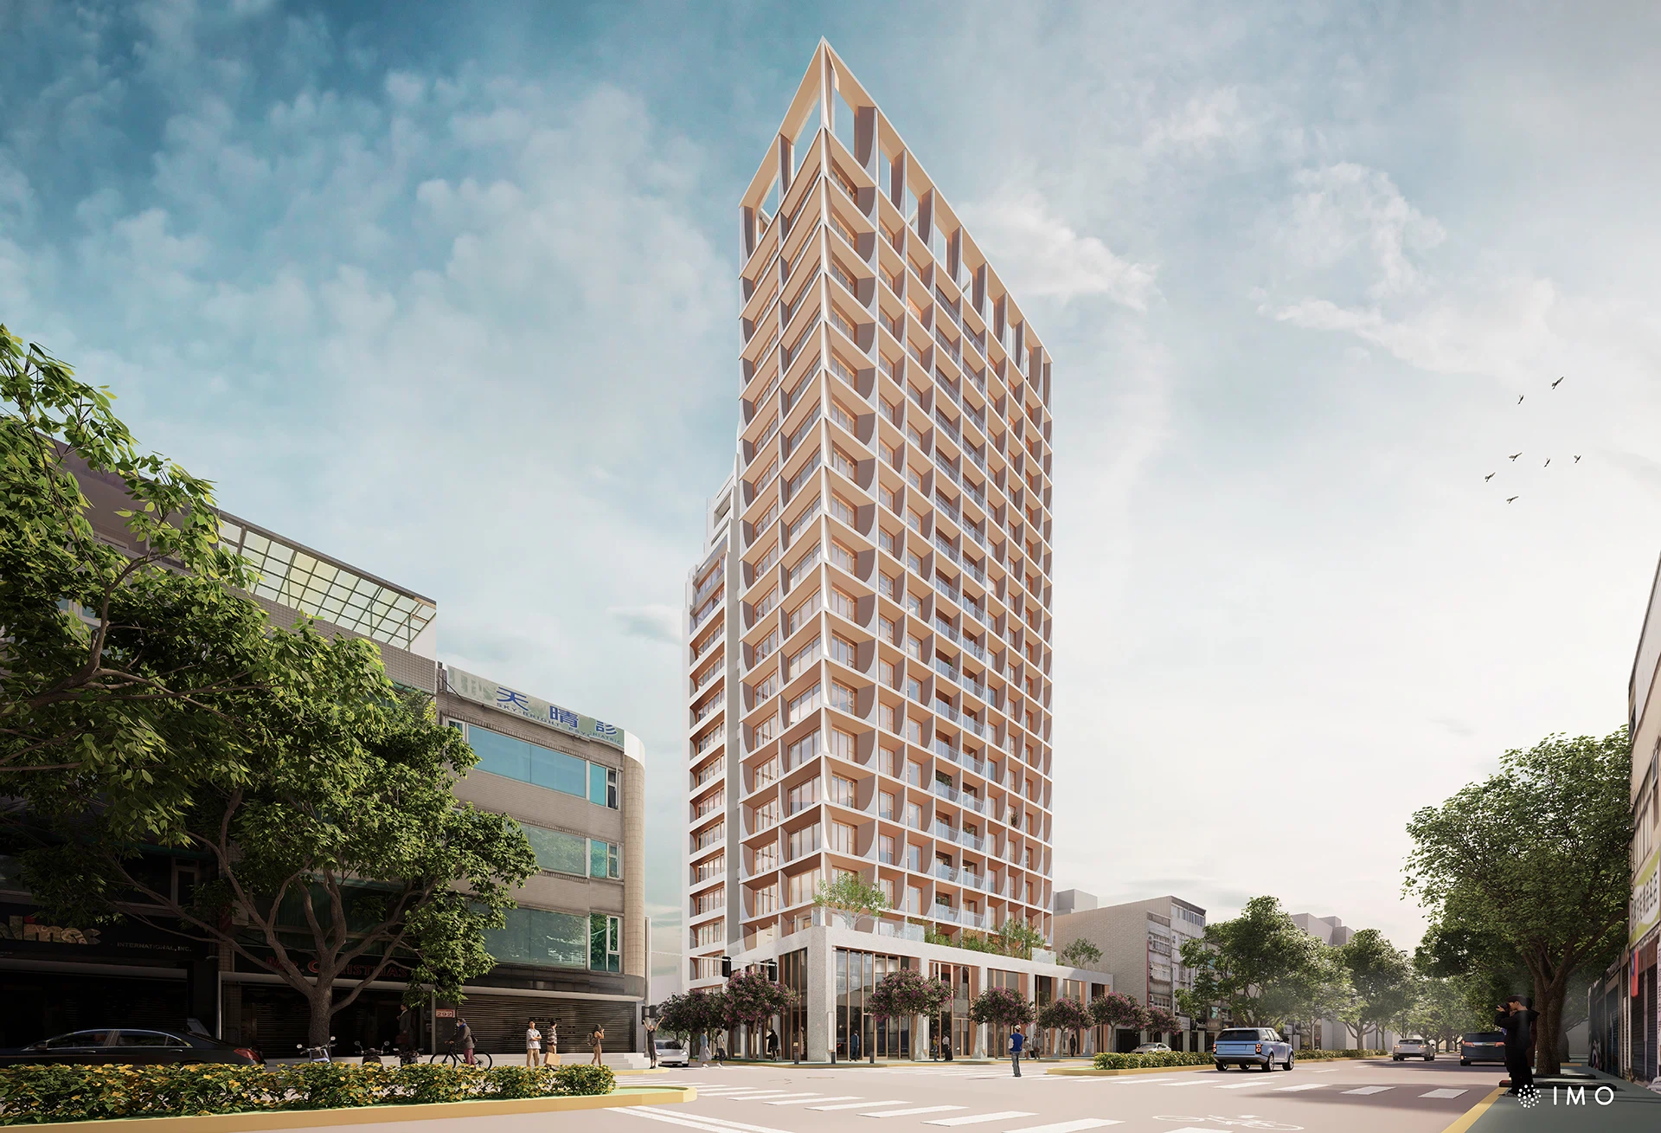
At Pu Yong Tianmu Residence, metal accounted for a significant share of the facade. As prices climbed, that exposure became the project’s central cost question. And the standard answer to that question is to abandon the design and fall back on a conventional building — the kind every developer knows how to cost and every contractor knows how to build. It is the safe move. It is also the one that gives away the margin. A building that looks like every other building on the street sells like every other building on the street and returns what they all return.


A building that stands apart can be priced apart: the buyer pays more for a home they are proud of, the sales agency has something to talk about beyond square metres, and the project competes on what it is rather than on what it costs per square metre. That was what this project went after. The developer set a target cost per floor and, because the project was still at concept design stage, there was room to work towards that figure rather than cut against it. IMO measured the material quantities across the entire facade and tested several options for reducing the metal, assessing each against the same question: is the building still itself?


Getting there took several rounds. Options were costed, presented, adjusted and costed again. IMO worked first from its own cost data and then from the developer’s when they asked for it; and for those items where the developer had no consultant familiar with the material, IMO supplied prices from its own suppliers.


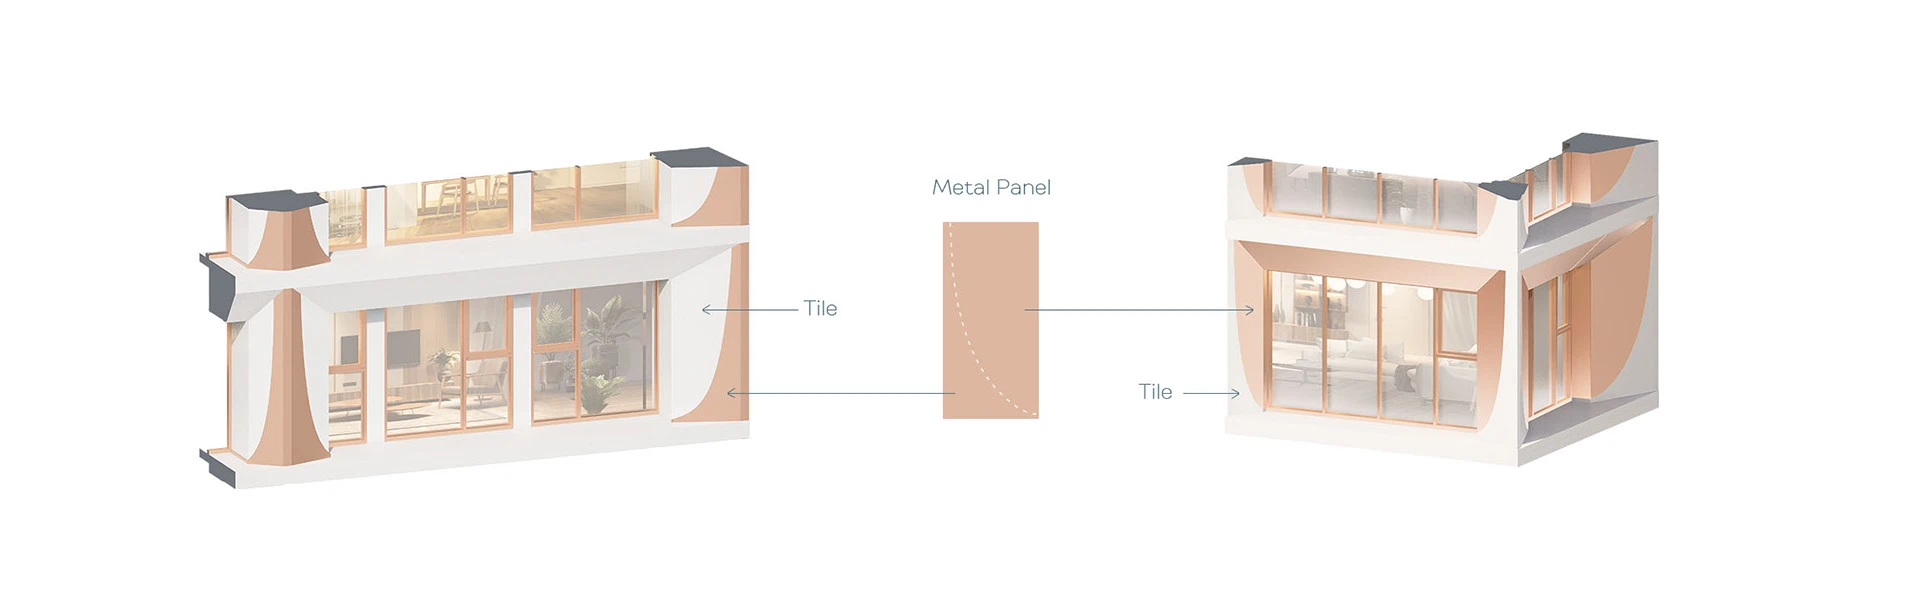
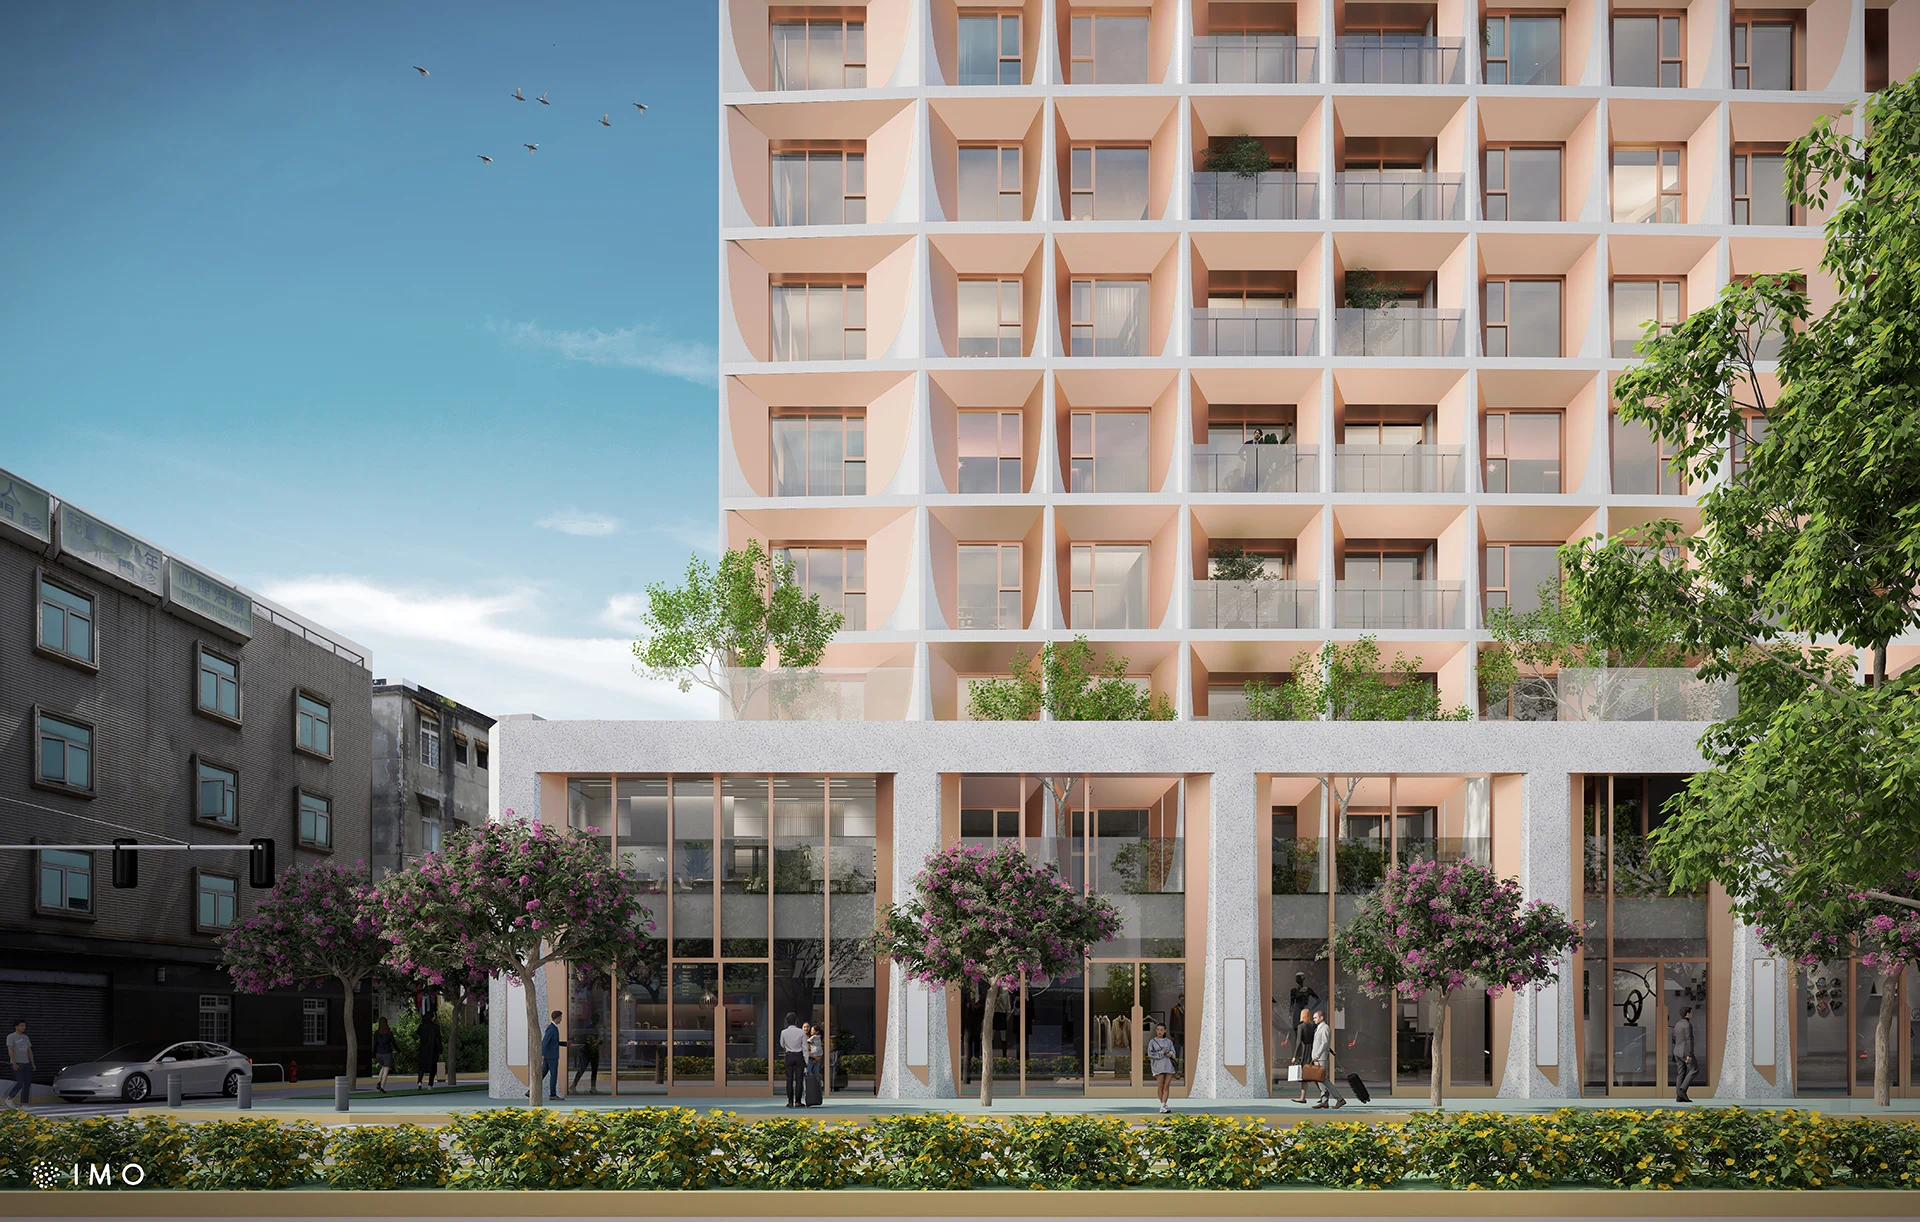
The solution inverted the proportions between front and rear: metal on the rear elevation was reduced by 75%. Both elevations still read as one idea, because the logic governing them was the same — it simply took a different form on each side.


The budget was met. The building kept its identity.


What holds a developer back from a distinctive design is almost never the design. It is not knowing what it will cost or the value it could bring. The most distinctive parts of a design are the ones that make a building worth more than the one next door, and they are also the ones no standard rate covers. The answer is not to give them up, but to put a figure on them before the decision has to be made. With enough data on the table, the project moves forward with confidence and those parts do not fall away along the way: they reach the finished building.

Cost Control in Practice — Pu Yong Tianmu Residence


A residential project takes years to travel from first sketch to finished building. Material prices do not wait. Metal in particular has risen sharply over the years, which means a facade costed rigorously at design stage can end up over budget by the time it goes to tender.


At Pu Yong Tianmu Residence, metal accounted for a significant share of the facade. As prices climbed, that exposure became the project’s central cost question. And the standard answer to that question is to abandon the design and fall back on a conventional building — the kind every developer knows how to cost and every contractor knows how to build. It is the safe move. It is also the one that gives away the margin. A building that looks like every other building on the street sells like every other building on the street and returns what they all return.


A building that stands apart can be priced apart: the buyer pays more for a home they are proud of, the sales agency has something to talk about beyond square metres, and the project competes on what it is rather than on what it costs per square metre. That was what this project went after. The developer set a target cost per floor and, because the project was still at concept design stage, there was room to work towards that figure rather than cut against it. IMO measured the material quantities across the entire facade and tested several options for reducing the metal, assessing each against the same question: is the building still itself?


Getting there took several rounds. Options were costed, presented, adjusted and costed again. IMO worked first from its own cost data and then from the developer’s when they asked for it; and for those items where the developer had no consultant familiar with the material, IMO supplied prices from its own suppliers.


The solution inverted the proportions between front and rear: metal on the rear elevation was reduced by 75%. Both elevations still read as one idea, because the logic governing them was the same — it simply took a different form on each side.


The budget was met. The building kept its identity.


What holds a developer back from a distinctive design is almost never the design. It is not knowing what it will cost or the value it could bring. The most distinctive parts of a design are the ones that make a building worth more than the one next door, and they are also the ones no standard rate covers. The answer is not to give them up, but to put a figure on them before the decision has to be made. With enough data on the table, the project moves forward with confidence and those parts do not fall away along the way: they reach the finished building.

Nobody Falls in Love With a Spec Sheet

In a showroom, a buyer points at the facade and asks why it looks like that. What happens in the next twenty seconds decides rather more than it appears to.


The sales agency is who takes the building to market. It shapes the product positioning, funds and produces the advertising, builds the showroom, and puts a dedicated team in front of every visitor who walks through the door. It is who will explain the building — and it is rarely given anything to explain beyond finishes and floor areas.

In a showroom, a buyer points at the facade and asks why it looks like that. What happens in the next twenty seconds decides rather more than it appears to.


The sales agency is who takes the building to market. It shapes the product positioning, funds and produces the advertising, builds the showroom, and puts a dedicated team in front of every visitor who walks through the door. It is who will explain the building — and it is rarely given anything to explain beyond finishes and floor areas.

A building that can be explained moves differently. The buyer who understands why the building is the way it is stops comparing it on price alone with the development down the road. The advertising has something to say that no competitor can copy. The sales team answers with reasons rather than adjectives. And the visitor who leaves with a story tells it to someone, which is how a project generates demand it did not pay for.


IMO prepares that material: the building’s story, the reasoning behind each design decision, and the language to convey both. We run training sessions with the sales team, and we stay available while the campaign is being developed, because the reasoning behind a project is clearest to the people who made the decisions.


A building only commands a higher price if someone can explain what makes it different. People love what they understand, not what they have memorised.

A building that can be explained moves differently. The buyer who understands why the building is the way it is stops comparing it on price alone with the development down the road. The advertising has something to say that no competitor can copy. The sales team answers with reasons rather than adjectives. And the visitor who leaves with a story tells it to someone, which is how a project generates demand it did not pay for.


IMO prepares that material: the building’s story, the reasoning behind each design decision, and the language to convey both. We run training sessions with the sales team, and we stay available while the campaign is being developed, because the reasoning behind a project is clearest to the people who made the decisions.


A building only commands a higher price if someone can explain what makes it different. People love what they understand, not what they have memorised.

The Embrace of Light: Sold in Two Days

“It’s my dream home,” one resident told us. Another thanked us for designing such a beautiful building.


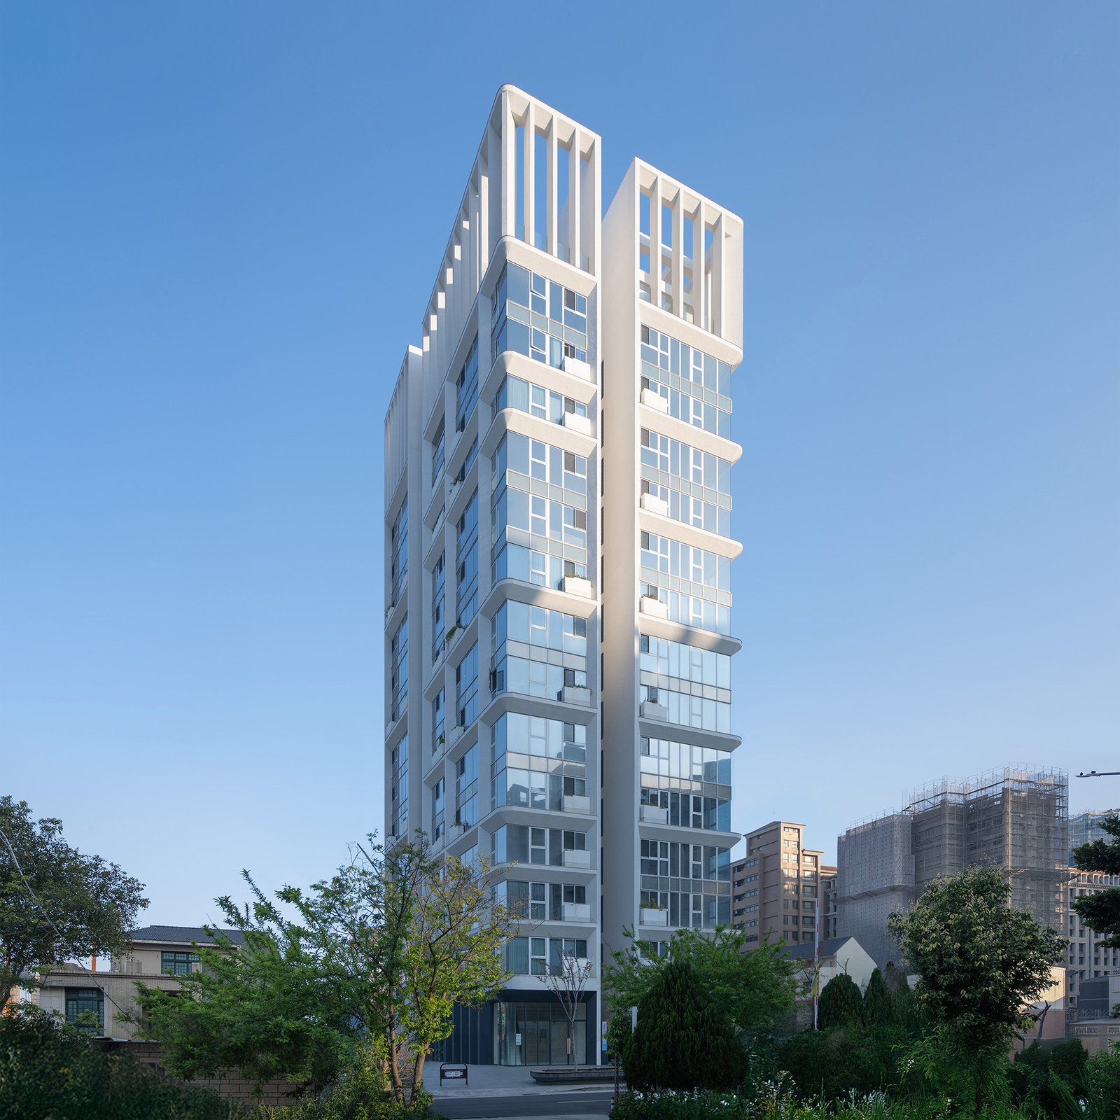
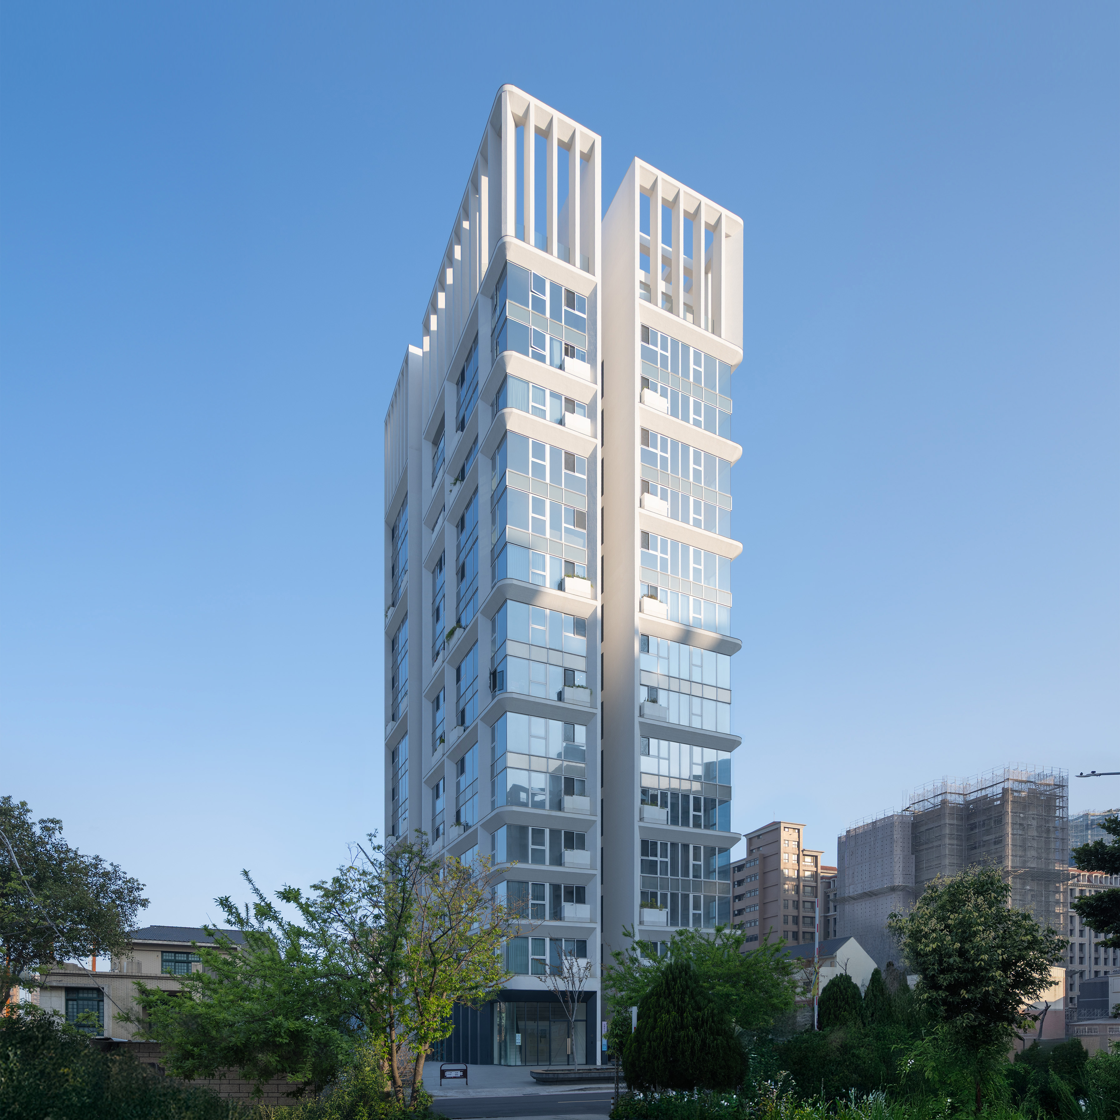
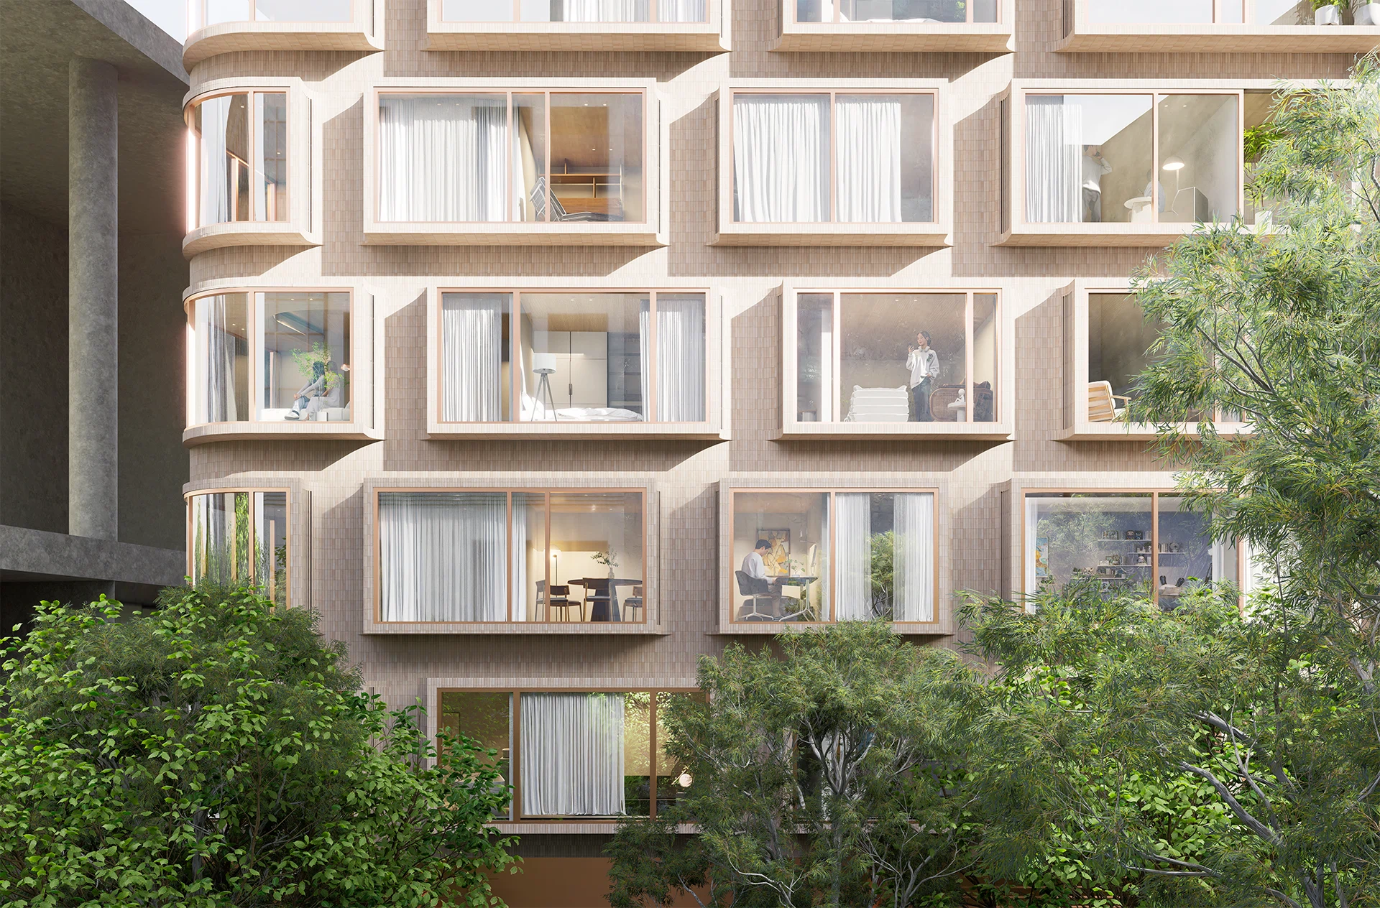
Every unit sold in two days, at the highest price per square metre in the area. The facade is mosaic tile, a low-cost material.


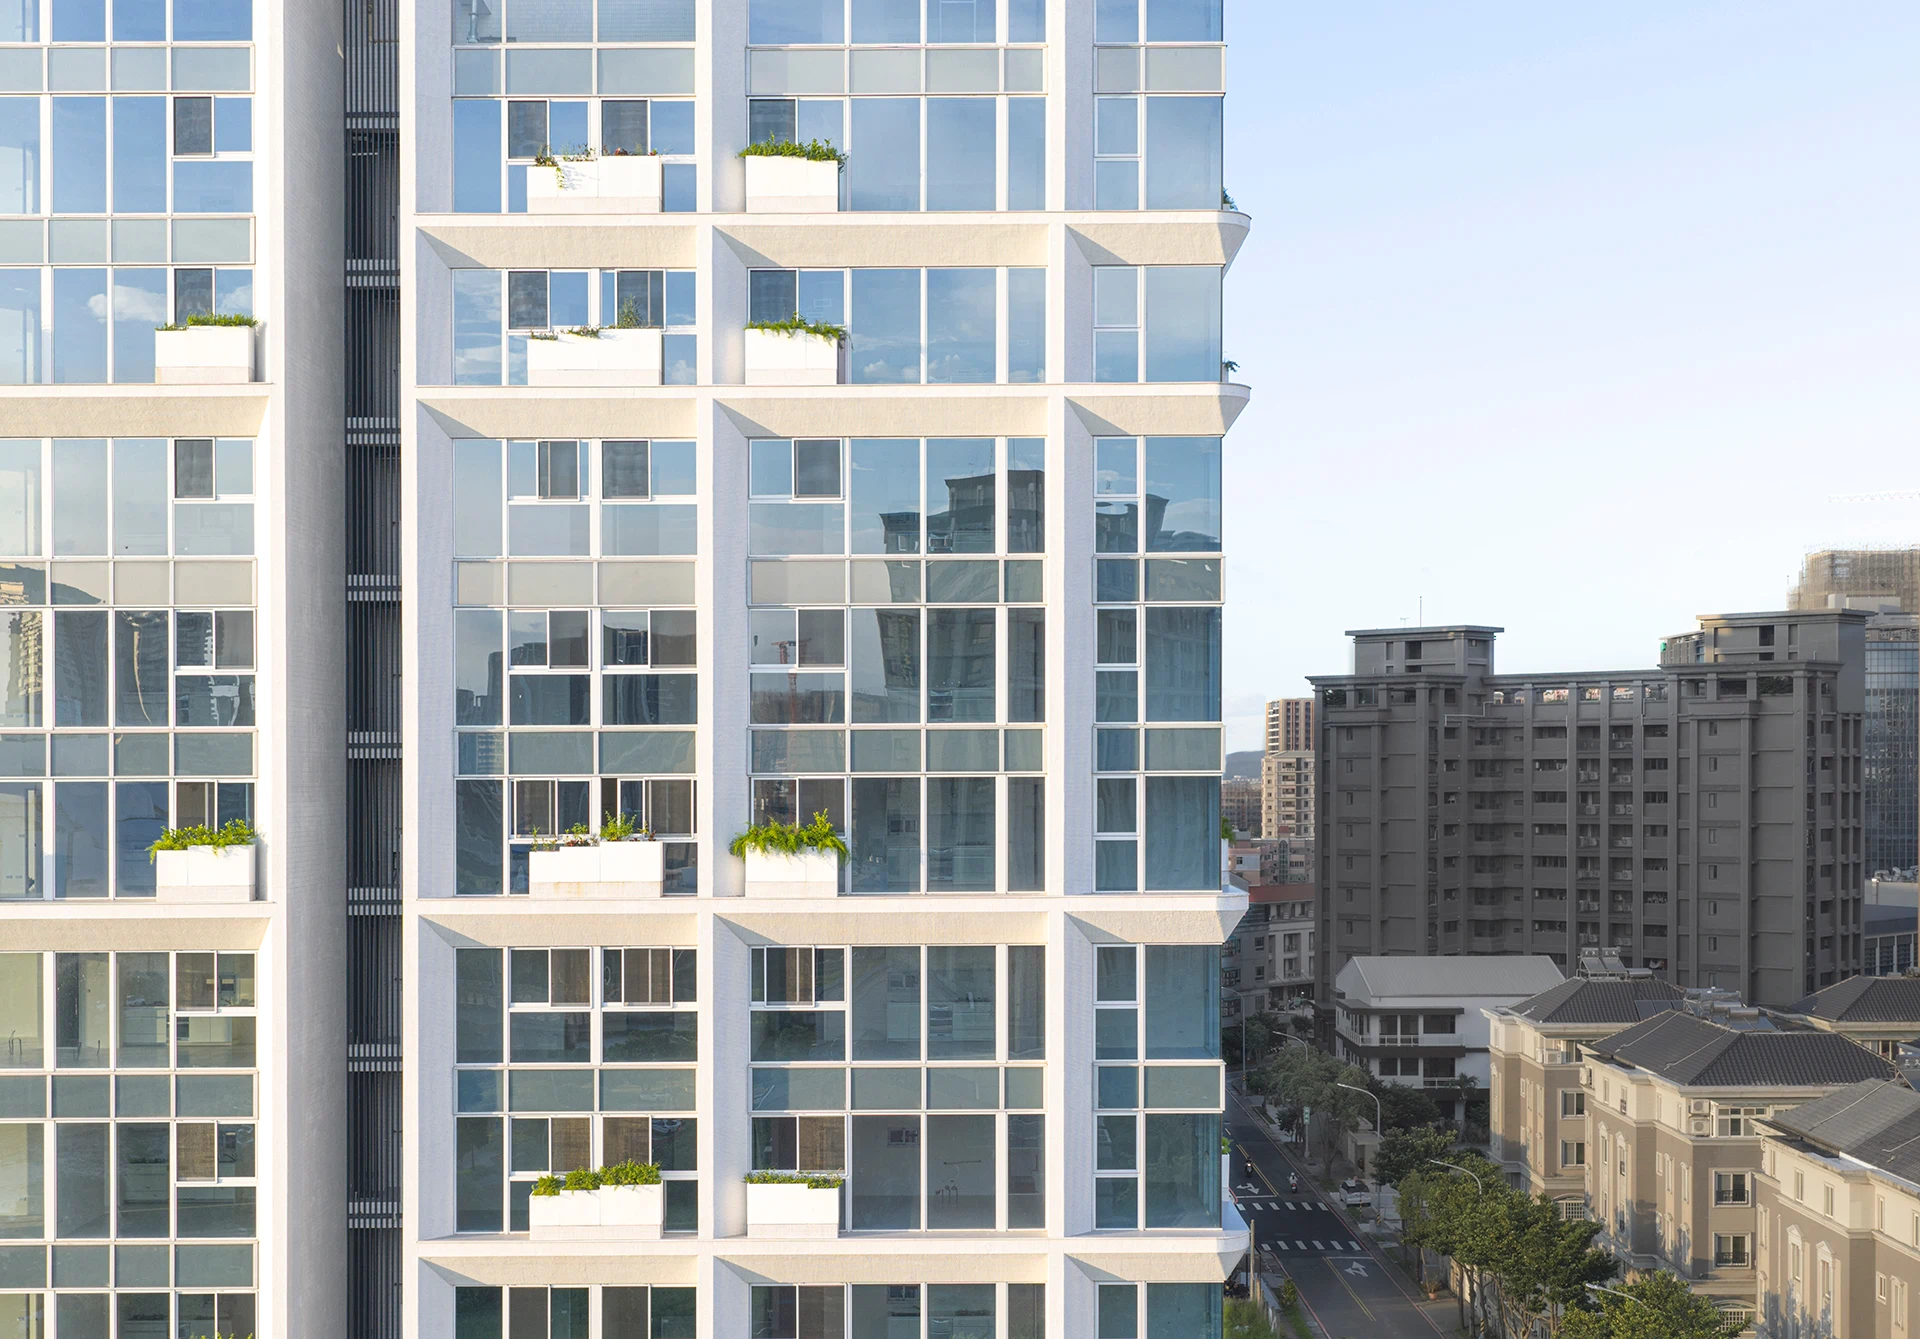
What they bought was not on the facade. The full-height glazing makes the rooms feel larger than they are and keeps the resident in contact with the outside: with the weather, the season, the hour of the day. The overhangs and the Low-e glass stop the radiation before it enters, and the curtains are there for when privacy is wanted. A private garden at the entrance, common areas opening onto it, planters throughout the building. Everything, from the exterior to the interior, with the same colour range and the same simplicity of form.


That is where the sense of calm on entering comes from. The beauty and the value of a building are also built with simple materials, when there is an idea guiding the experience of the person who will live in it.

“It’s my dream home,” one resident told us. Another thanked us for designing such a beautiful building.


Every unit sold in two days, at the highest price per square metre in the area. The facade is mosaic tile, a low-cost material.


What they bought was not on the facade. The full-height glazing makes the rooms feel larger than they are and keeps the resident in contact with the outside: with the weather, the season, the hour of the day. The overhangs and the Low-e glass stop the radiation before it enters, and the curtains are there for when privacy is wanted. A private garden at the entrance, common areas opening onto it, planters throughout the building. Everything, from the exterior to the interior, with the same colour range and the same simplicity of form.


That is where the sense of calm on entering comes from. The beauty and the value of a building are also built with simple materials, when there is an idea guiding the experience of the person who will live in it.

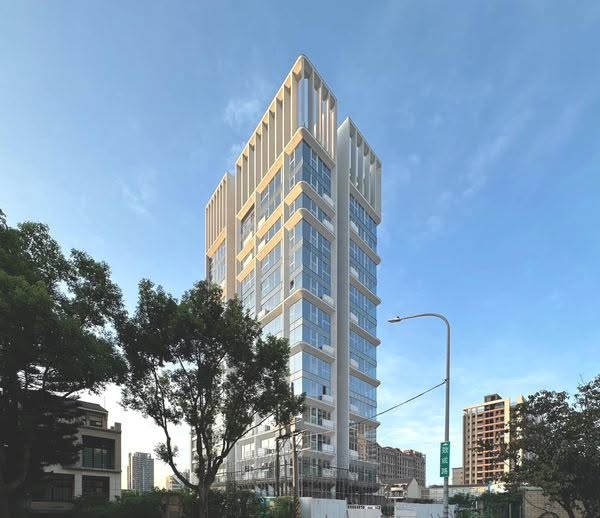
Cutting edge modern Taoyuan residential tower in Taiwan