Over the past few months, several friends have asked me how to choose an apartment. They were looking in different places — Taipei, New Taipei, Taoyuan — but they all came back with the same thing: a list of homes that looked very much alike. One friend, who already owned an apartment and wanted something better, told me: “Everything I see is so similar. I’m looking for something a little more interesting.” Another had visited 20 or 30 apartments: “It’s all more of the same. I can’t find anything that makes me say: this is the one.”
What they were describing is the logical outcome of designing homes to suit everyone: the usual layouts, the usual window size, the facade that could stand on any street. And if you can’t set yourself apart, buyers struggle to find a reason to pay you more. Price becomes the only weapon you have. If the building next door cuts its price, you can cut yours or lose buyers.
If, on the other hand, a building gives buyers something they can’t find anywhere else, a neighbor’s discount doesn’t move them. But a building like that usually costs more. The question is whether it pays off: can it sell better and leave more profit?
How does a distinctive building create room to charge more?
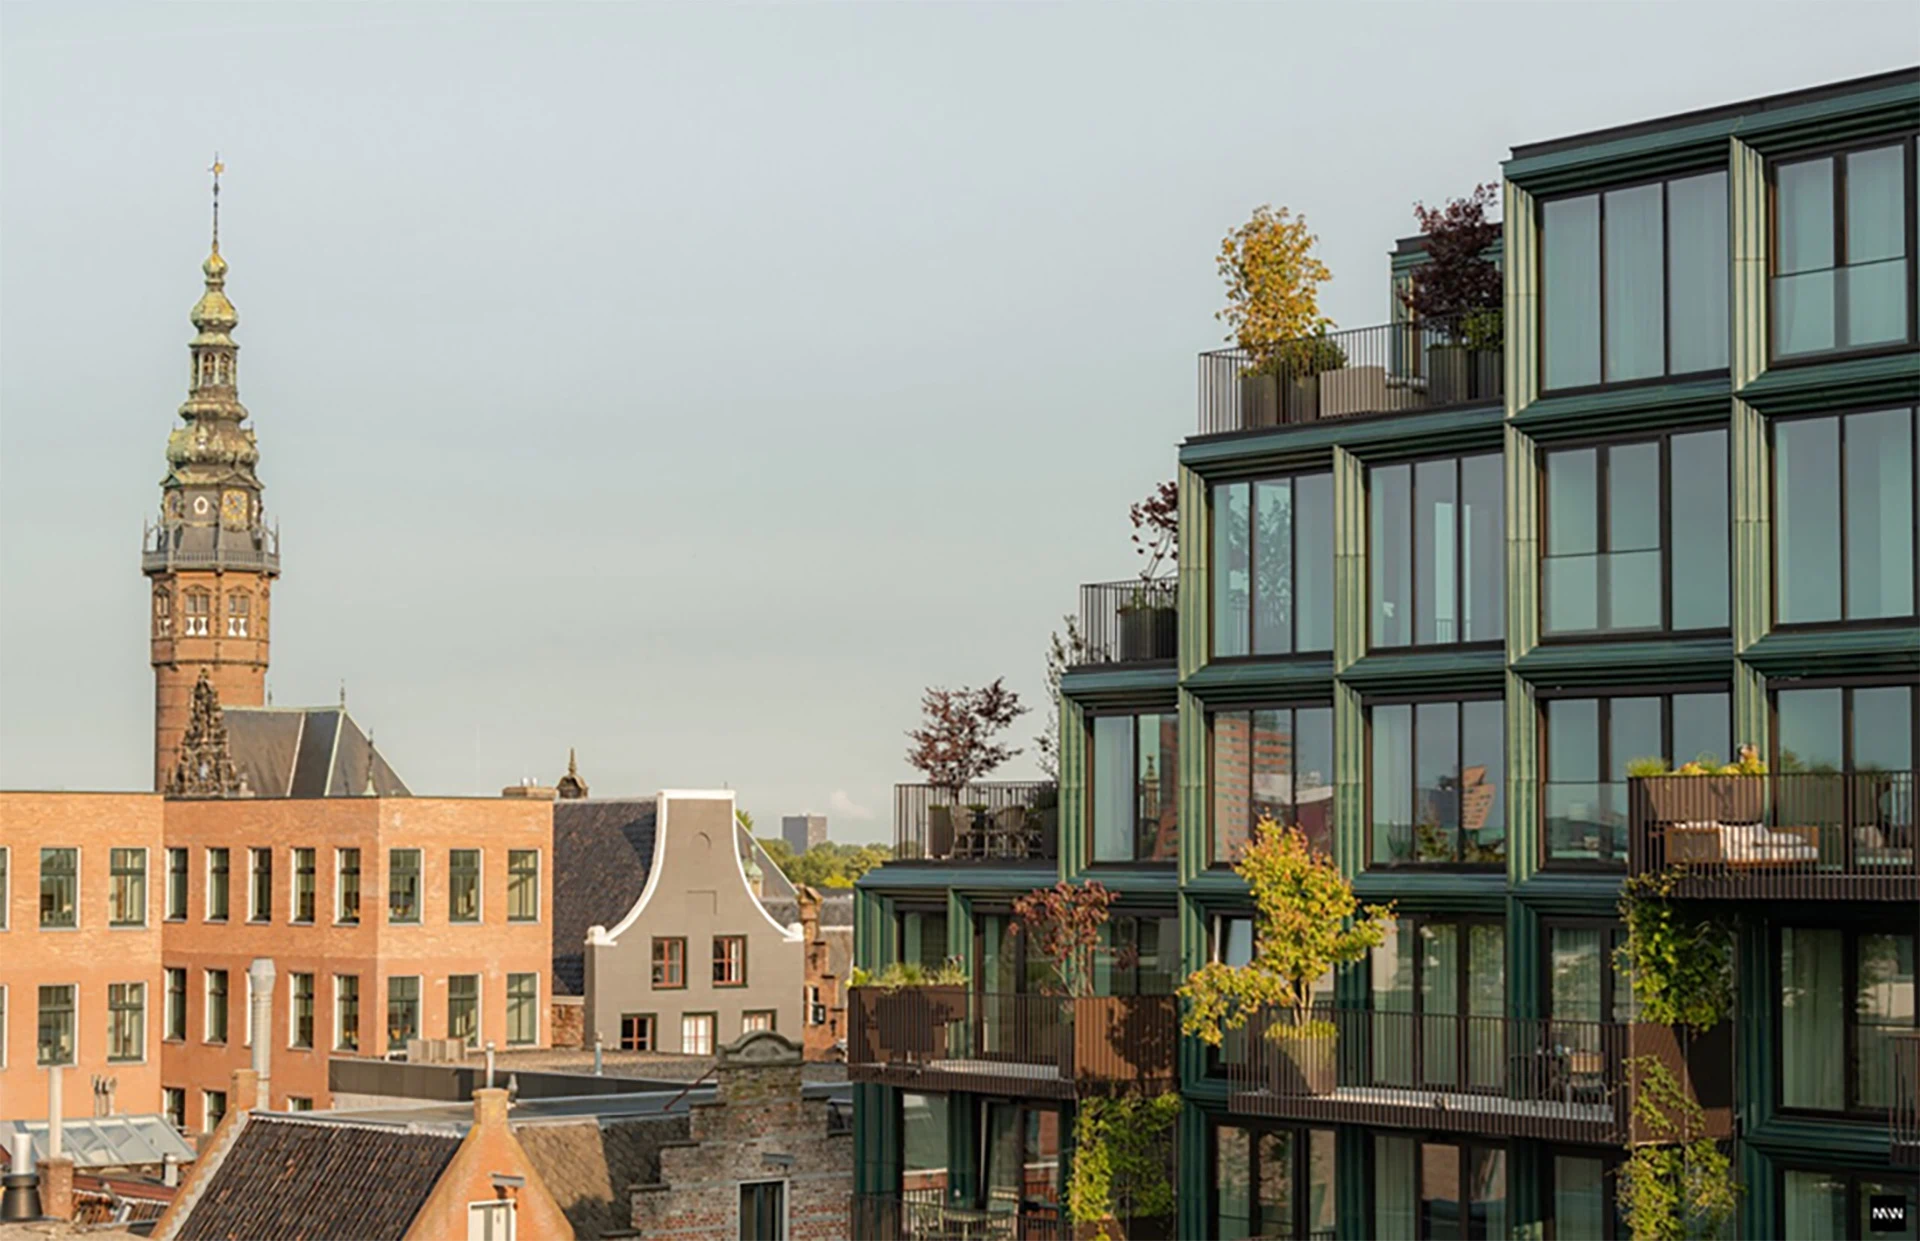
In the center of Groningen, in the Netherlands, the developers MWPO and Beauvast built Mercado Groningen, a building of 41 homes surrounded by traditional buildings, mostly in red and yellow brick, with the odd one in stone. Mercado Groningen differs from its neighbors in two ways. You can see it: it is green, from its glazed terracotta and the planting on its facades, terraces and balconies. And you can live it: its homes have planted, south-facing terraces, the orientation that gets the most sun, something people value in northern Europe.
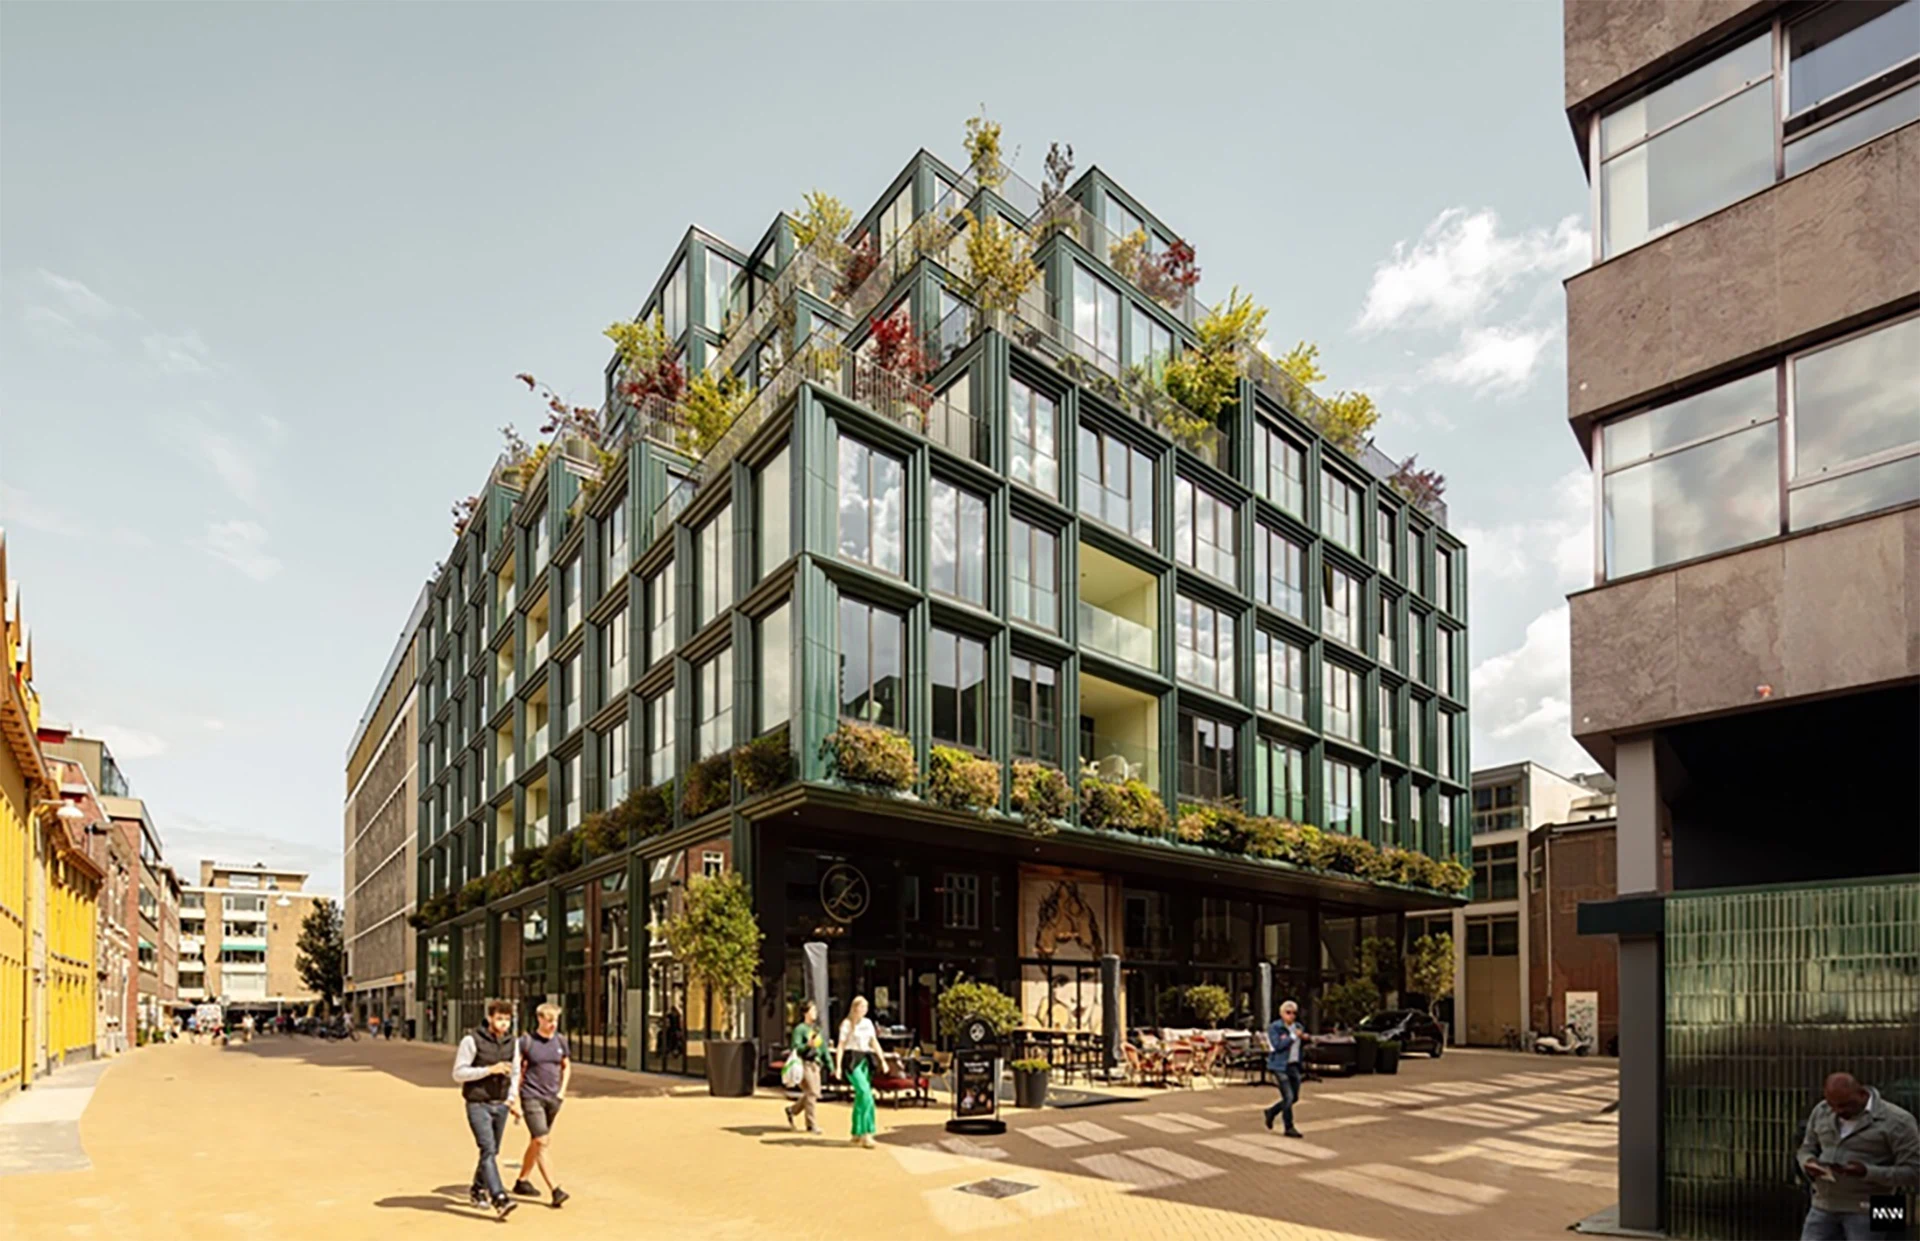
Proposing a different building can look risky: the moment you step away from the standard, not everyone likes it. In this case, some people don’t want a terrace. They find it too exposed, or don’t want to pay for square meters they will rarely use. But that difference is exactly what gives the building its value. A building designed to please everyone ends up pleasing no one in particular.
A building that gives up part of the market to please the rest a great deal has what the others lack: buyers who can’t find what they want elsewhere and are therefore willing to stretch further. Anyone who doesn’t want a terrace can buy in any building in the area; anyone who wants to enjoy the outdoors can only buy here. Before the first brick was laid, the homes had already sold. All of them.
How much does distinctive design cost, and how is the investment recovered?
It is reasonable to assume that a distinctive building costs more to build, and the data confirms it. A 2026 study from the London School of Economics, “The economics of architecture”, puts a number on it: building with distinctive architecture costs between 10% and 30% more than building conventionally.
Imagine a development where, for every 100 in revenue, 80 goes on costs and 20 is profit. Half of that 80 is land; the other half, 40, is everything else: construction, taxes and sales. To stay on the safe side, apply the 10–30% to the whole 40, even though not all of it is construction. Costs rise by 4 to 12, from 80 to somewhere between 84 and 92.
Here is the interesting part. The same study, which draws on dozens of analyses of property prices, finds that distinctive buildings sell for around 15% more on average. If the price rises 15%, revenue goes from 100 to 115. Take away costs of 84 to 92, and profit goes from 20 to between 23 and 31. In other words, profit rises by 15% to 55%. That is because the extra construction cost leaves the land untouched, while the higher price applies to everything.
The numbers work. The question is what to change, when and how.
[GOOD TO KNOW — link to: Three strategies for reducing construction cost]
Does distinctive design hurt plan efficiency?
Plan efficiency is one of the main concerns in any development, and the plans have to answer to the project’s positioning. Which strategies to adopt depends on who the project is for and where it stands.
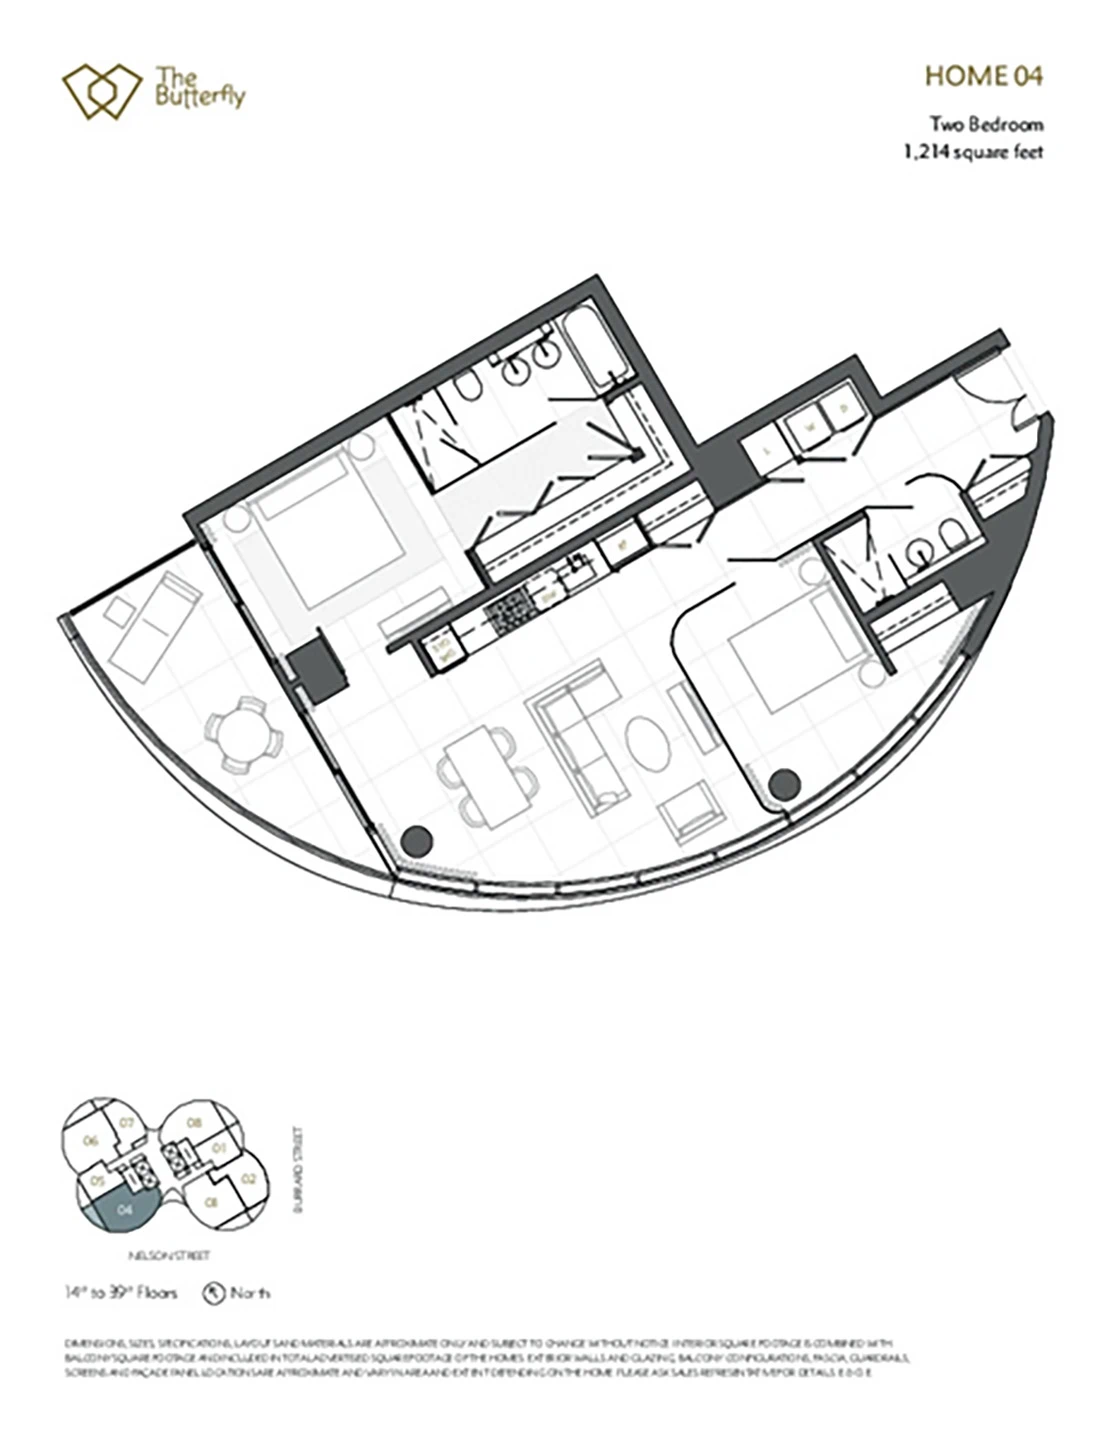
Very exclusive homes can afford choices such as curved rooms, which on paper reduce efficiency, in exchange for what that buyer is after: panoramic views over a river, a park or the city.
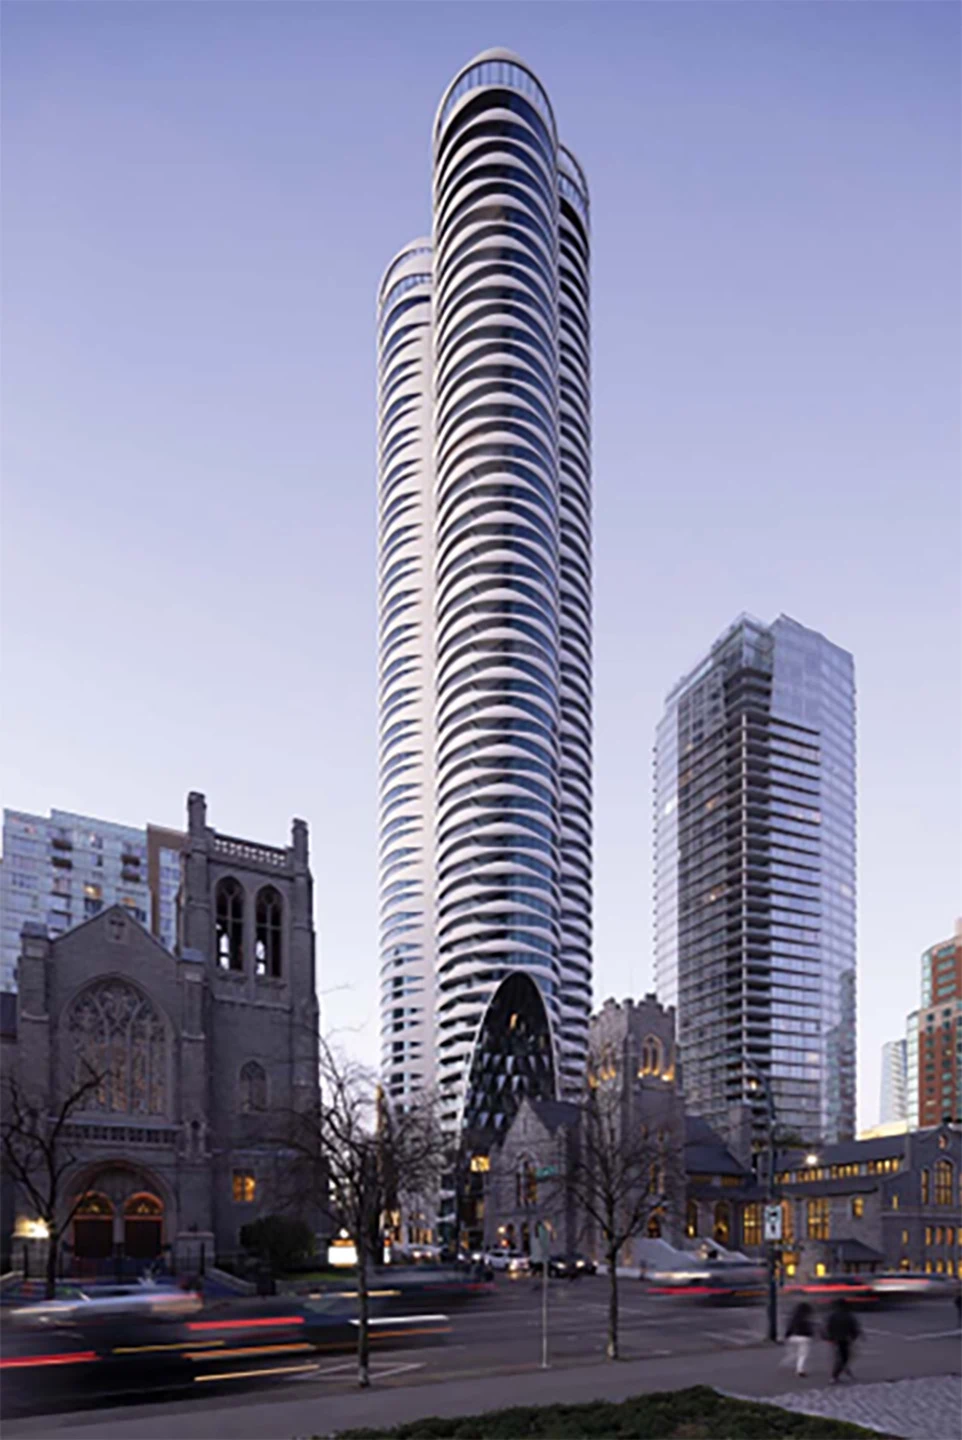
That is the case of The Butterfly in Vancouver: a 57-story tower with curved homes and views across the city. The developer sold around 90% of its 331 homes in the first 30 days. In 2020, its last units were offered at about US$23,000 per m²; in most new downtown towers, between US$11,500 and US$17,000. That is anywhere from 40% more to double, far above the 15% average in the LSE study.
A building aimed at a less exclusive market will find it much harder to justify less efficient room shapes, because those buyers tend to ask for other things first: space for their furniture, for instance. There, differentiation has to come by another route.
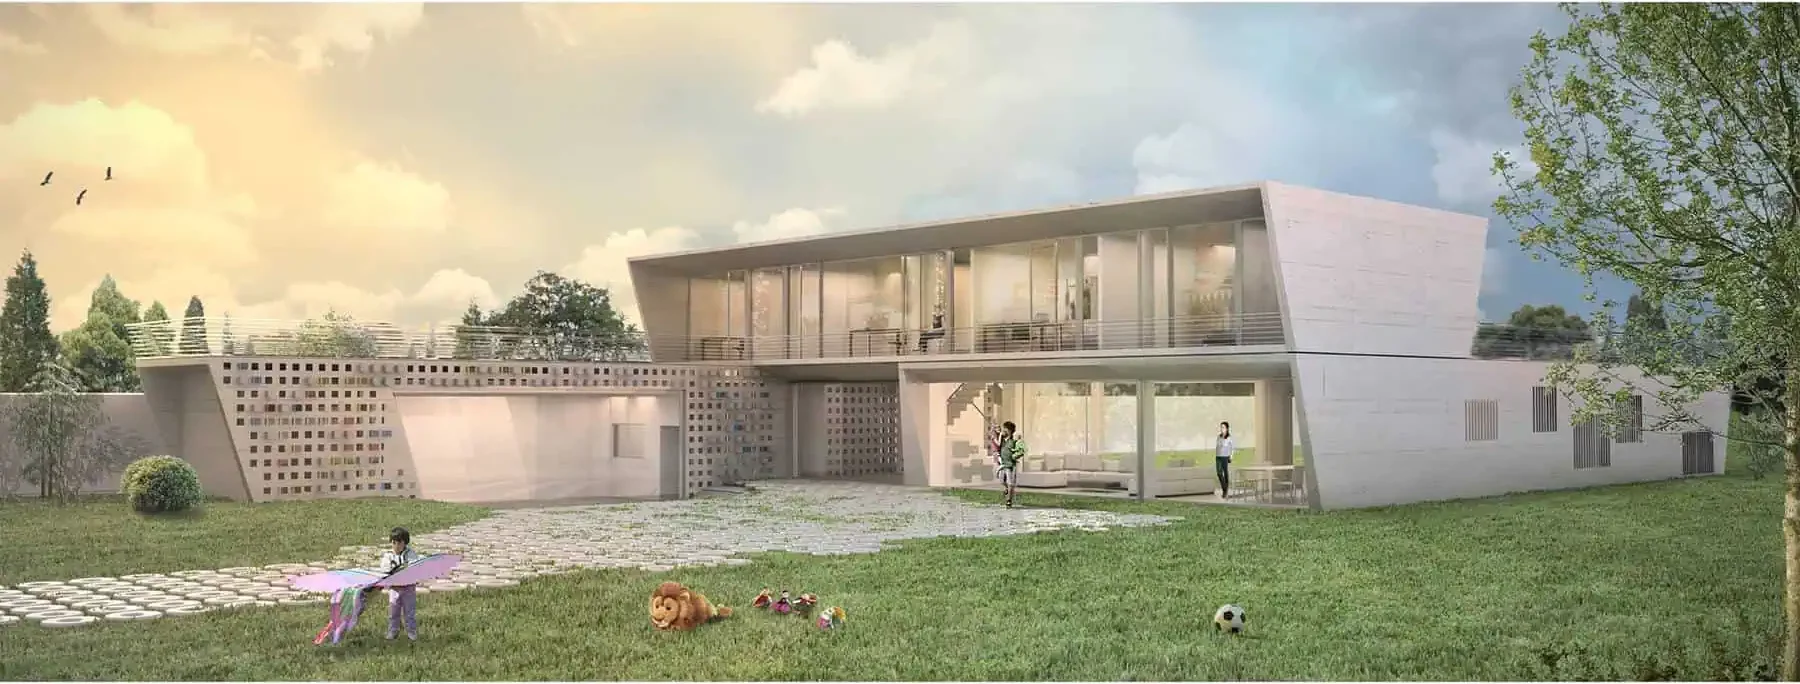
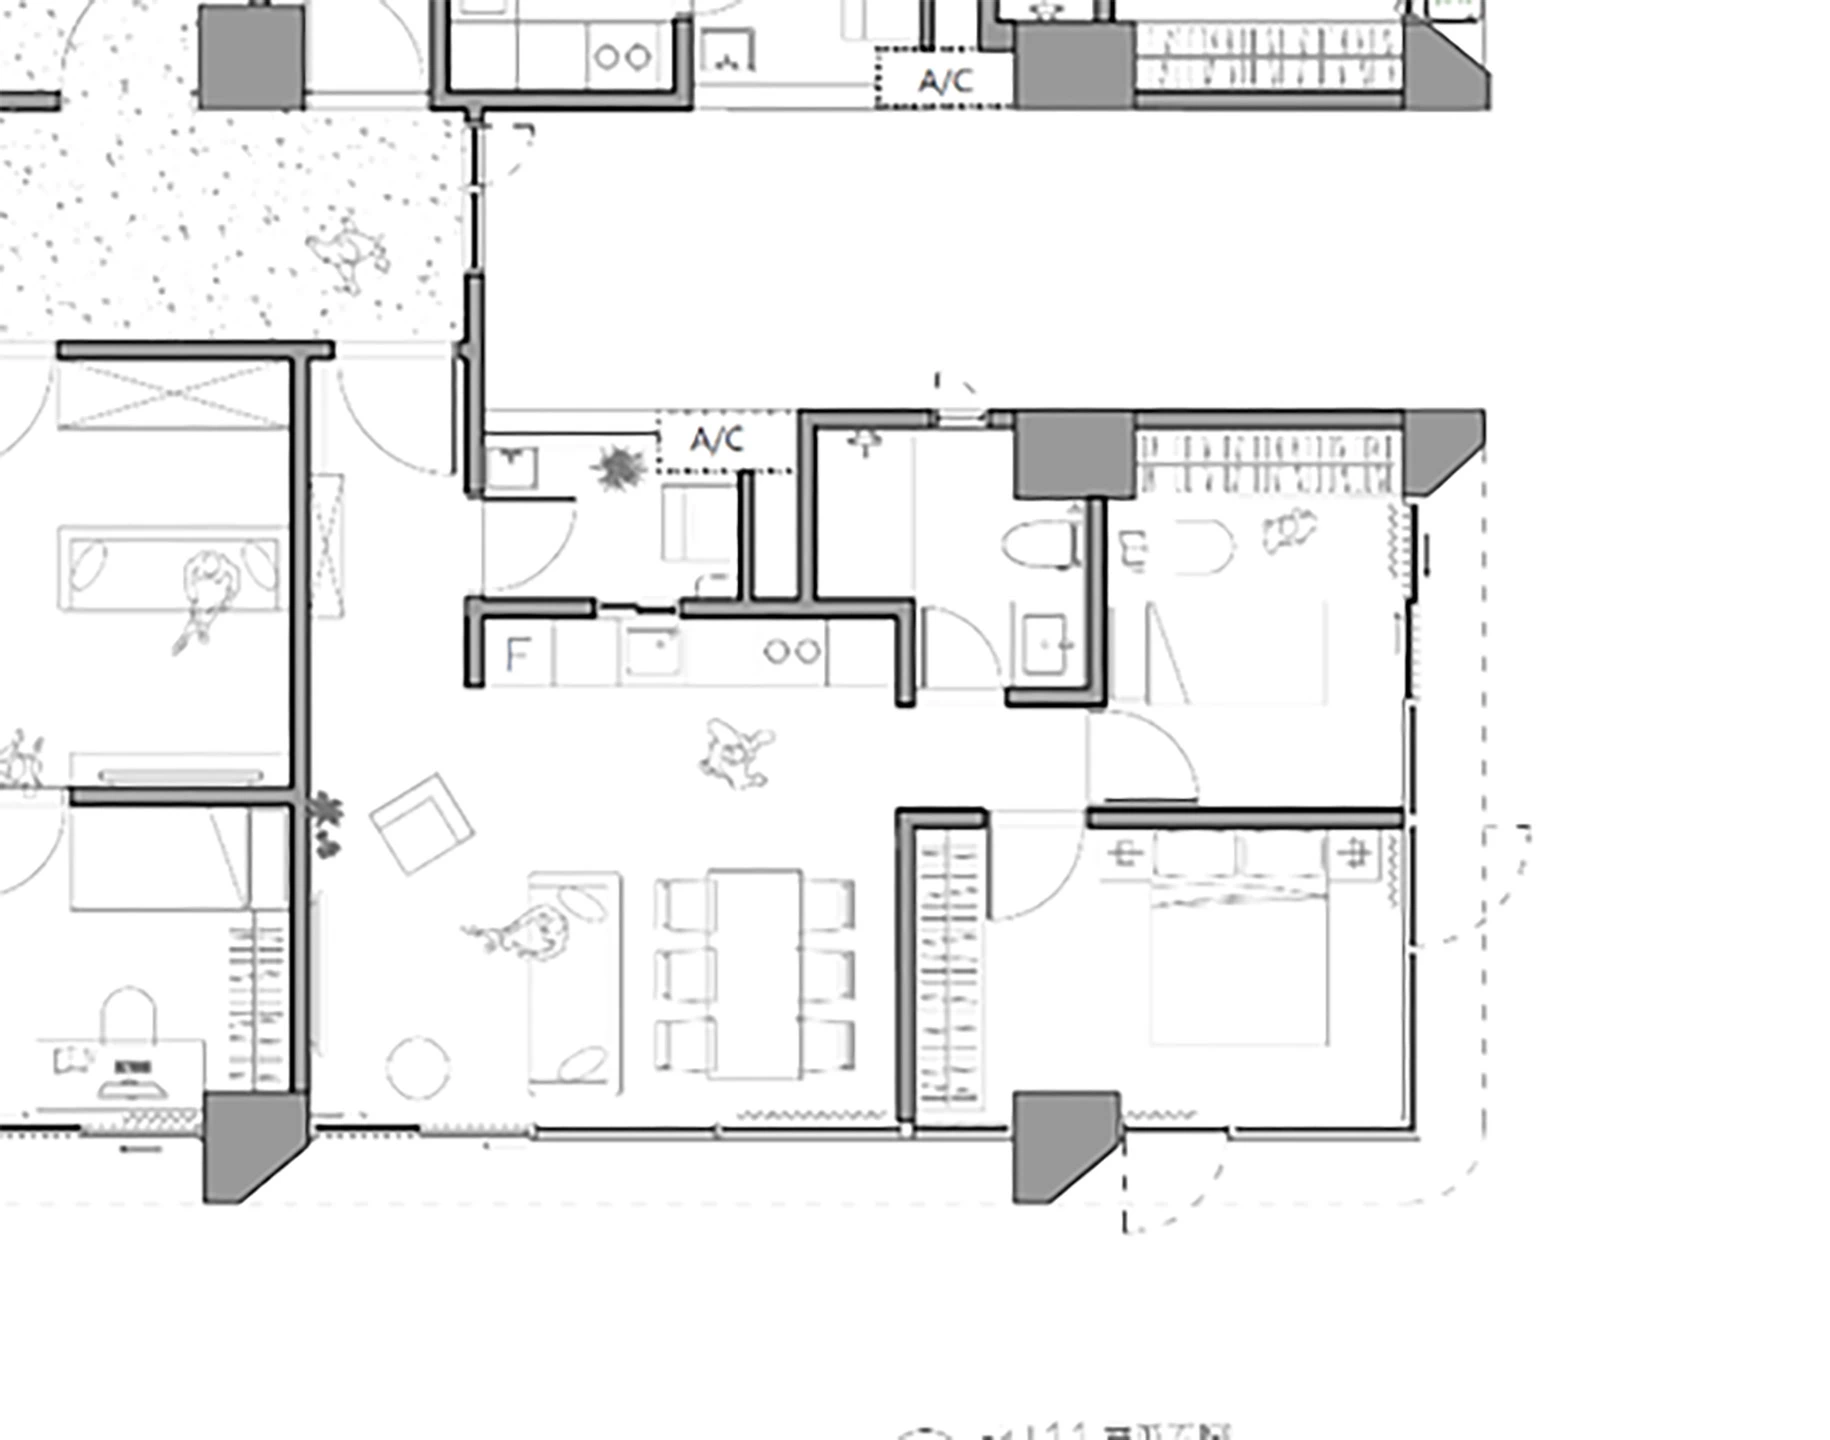
The Embrace of Light, IMO’s project in Qingpu, Taoyuan, has conventional plans where they need to be: two- and three-bedroom homes with rectangular rooms where furniture finds its place without effort; bathrooms with windows; and kitchens next to the service balconies, to make housework easier.
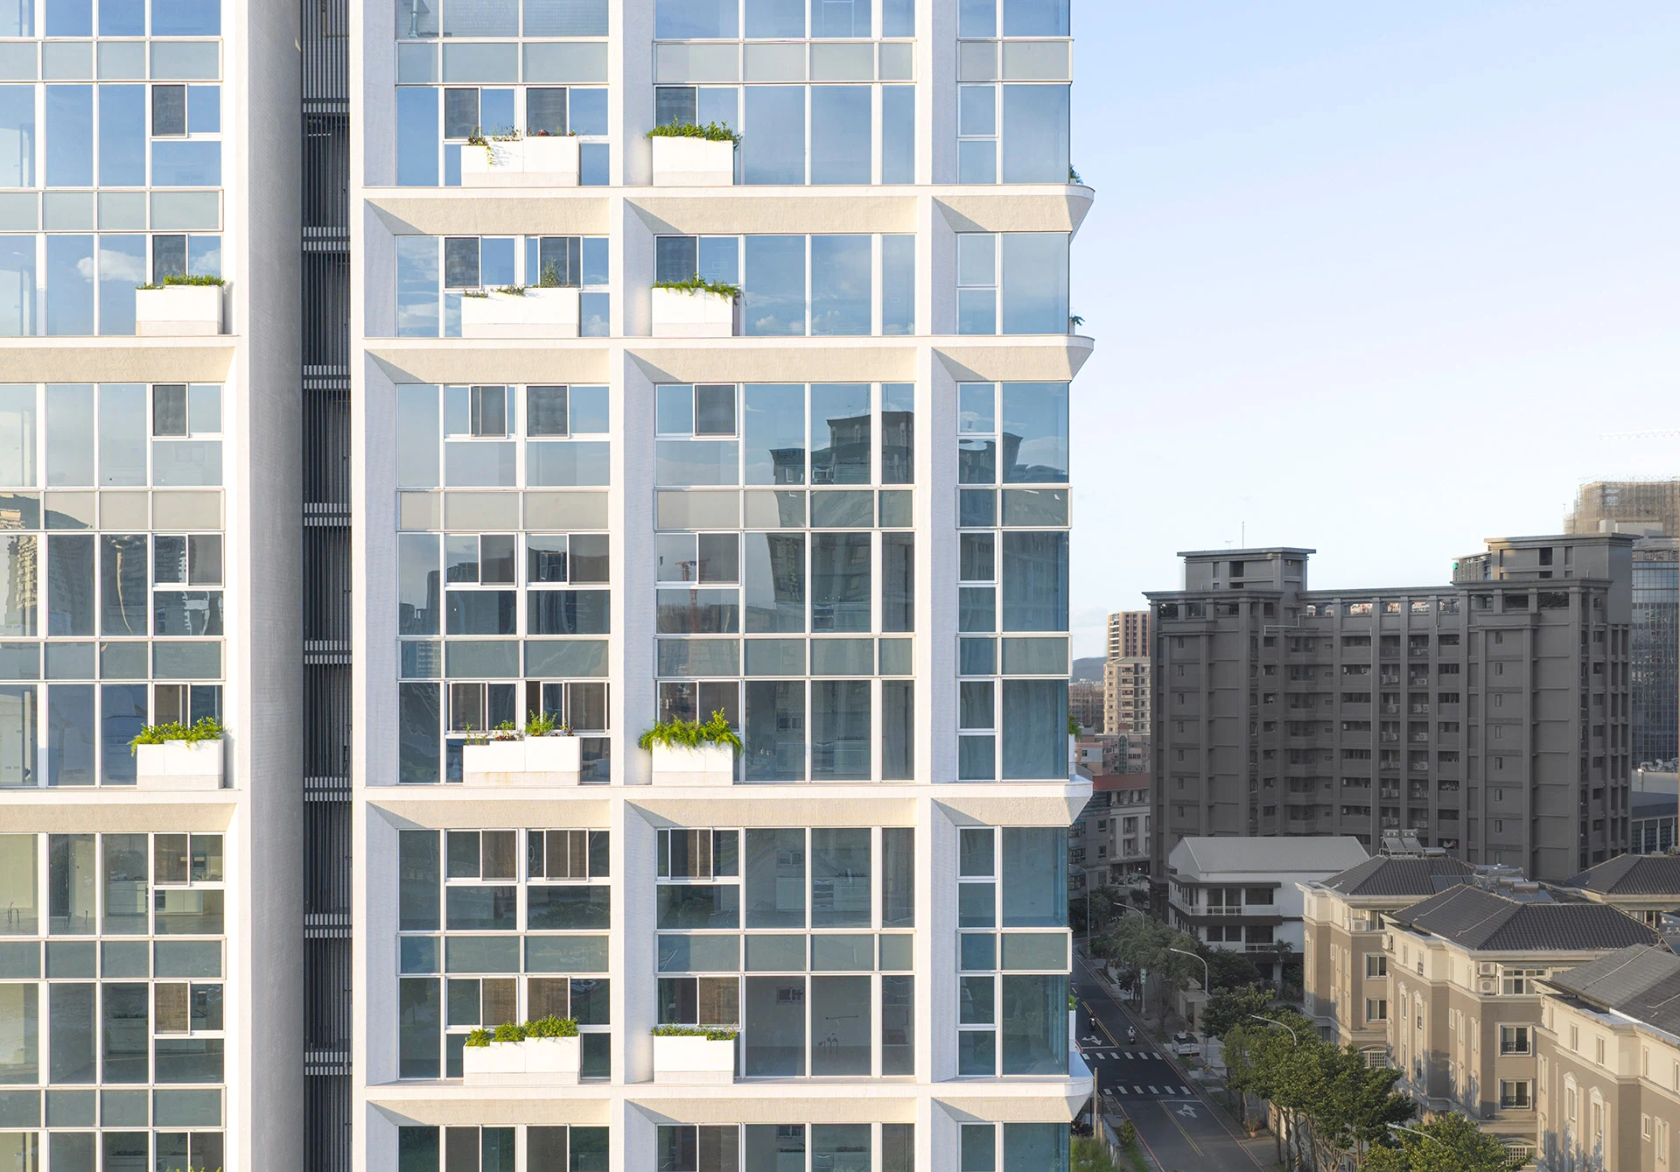
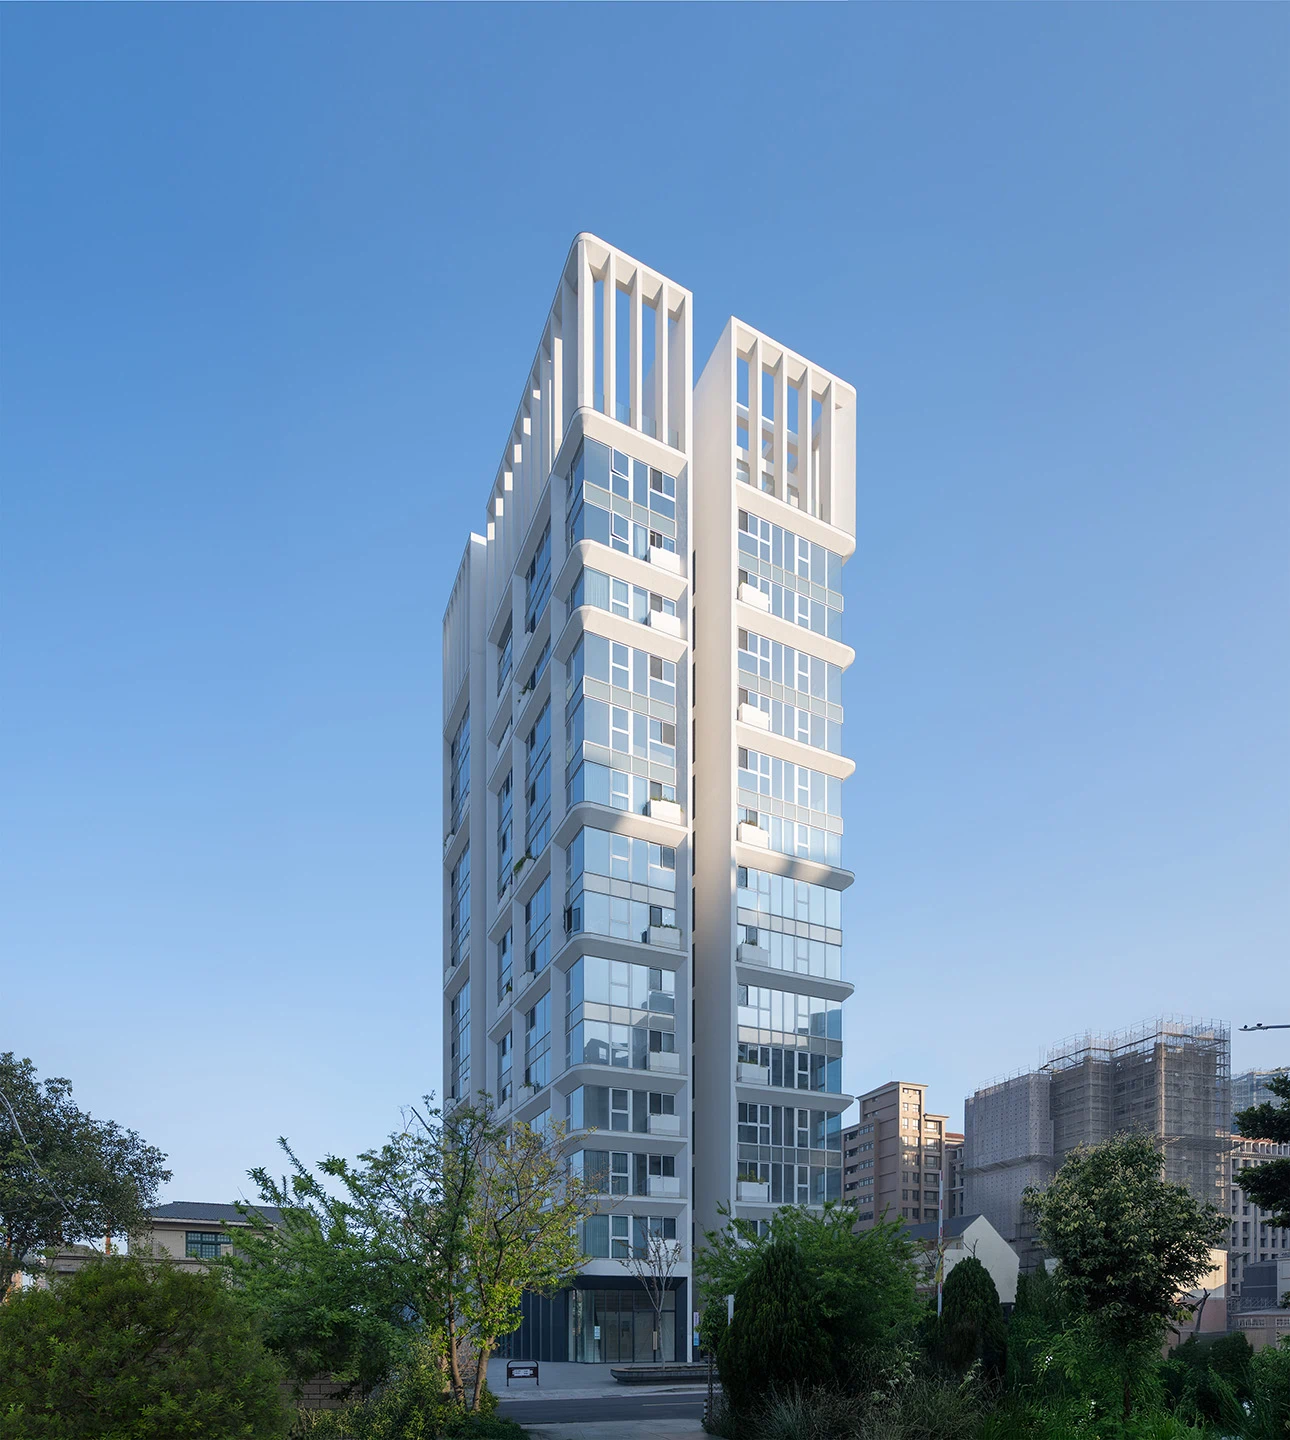
But it also has features that set it apart. From the street you won’t see a single service balcony or air-conditioning unit: recesses in the building hide them and, along the way, ventilate the bathrooms. From some rooms the view takes in 270 degrees; where it doesn’t, large windows make the homes feel bigger than they are. None of it takes anything away from how the homes work. And all of it helps the building look like nothing else in the area, as the image shows.
So differentiation isn’t only a tool for exclusive buildings; what changes is the strategy for reaching the target buyer.
How does design turn into sales?
In September 2020, before a single line of The Embrace of Light had been drawn, the developer, the sales agency and the architect sat down at the same table. The developer arrived with a broad idea — something different from what the area already had — and with concrete criteria: the number of floors, bathrooms with windows, no room without daylight, and the program of shared spaces. The sales agency set the size of the homes, the number of bedrooms and the target buyer. With that, IMO had what it needed to start shaping the building.
Each brought what only they could bring. The sales agency knows what the area already offers, what sells, who buys and at what price, and it knows how to read the market and close a sale. That experience is necessary and valuable. But the same experience can’t tell it how something unlike anything around it will sell.
Only the developer can make that leap, because the developer is the only one who sees the whole project: the land, the financing, the construction cost, the return and the company’s brand. For the developer, betting on difference isn’t a design question but a business one. And a question of identity: a distinctive building says who its developer is.
The vision doesn’t need to arrive complete; it is enough for the developer to set a direction. Turning it into a concrete building is the architect’s job.
It is, then, a three-player game. Without the sales agency’s knowledge, the building may not sell well. Without the developer’s vision, the project follows the lines of what already exists and doesn’t stand out. Without the architect, the vision stays an intention. When all three contribute from the start, the project has common ground, and the difficulties that come up along the way get solved without losing sight of the goal.
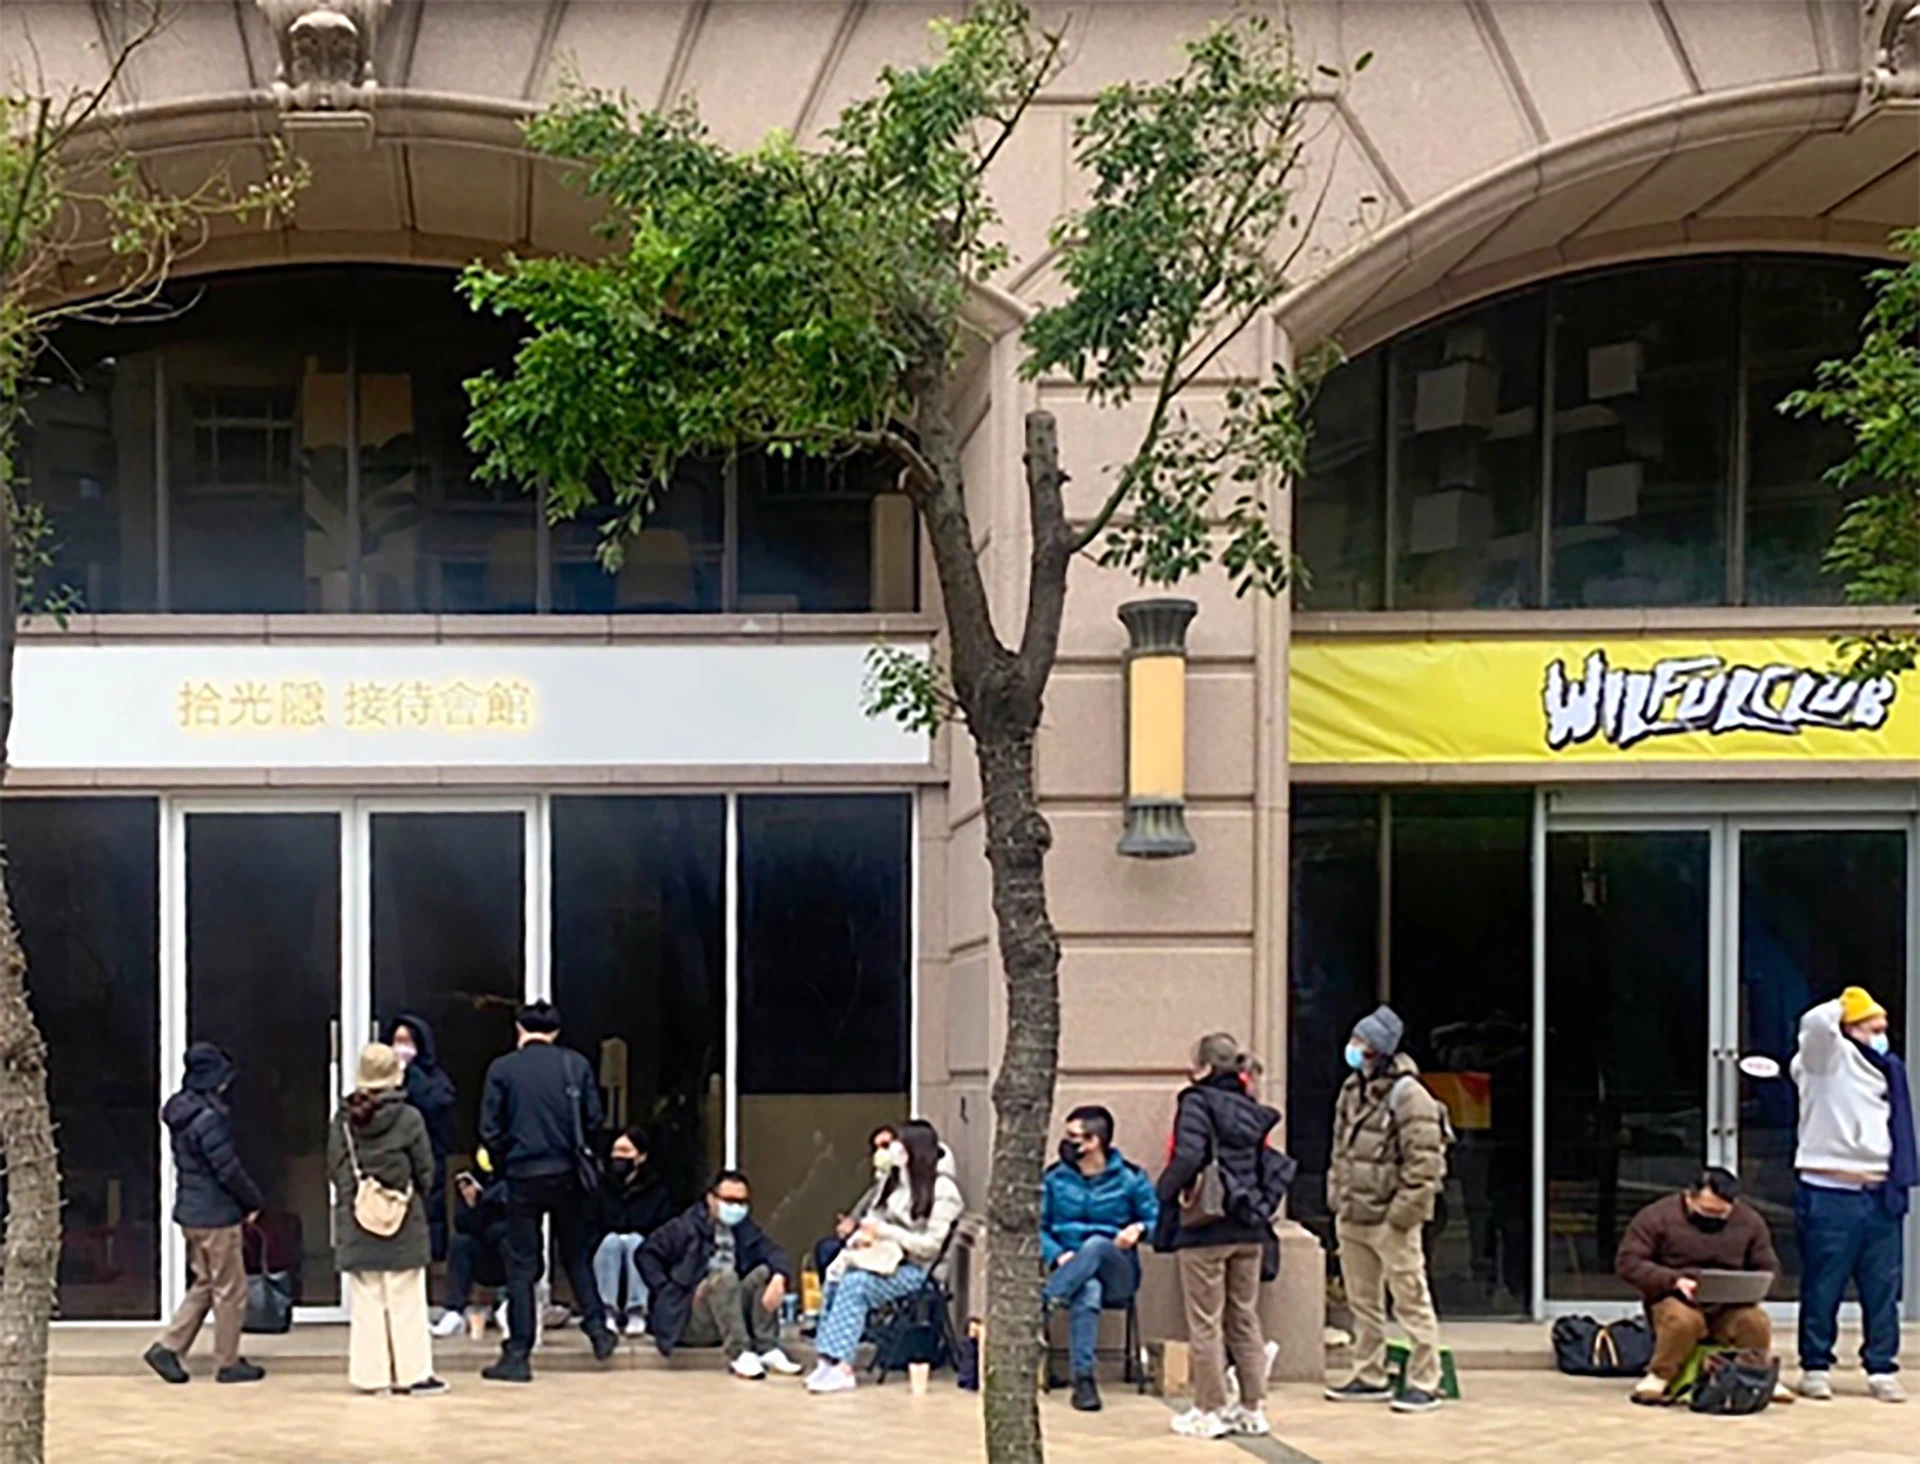
At The Embrace of Light, this collaboration produced a clear positioning: where the area offered conventional buildings with small windows, the new building would offer contemporary design, planting on the facade and abundant daylight, for anyone who wanted to live as if in a hotel. The sales agency built its strategy on that positioning. Before the showroom opened to the public, more than 300 people were on the waiting list. The day before sales began, a line formed outside the door. The homes released for sale sold in 48 hours, at the highest price in the area. And at a fixed price (不二價): no negotiation. For the developer, that meant the premium arrived in full, with no discounts.
What does the developer gain beyond the sale?
Mercado Groningen, The Butterfly and The Embrace of Light all sold successfully, on three continents: Europe, North America and Asia. Different markets, cultures and buyers, and in all three, being different was an advantage. They are not exceptions: the dozens of studies reviewed by the London School of Economics point the same way.
But a building’s profitability doesn’t end with the sale. What it says about its developer, it keeps saying for decades, and that reputation works for the next project. When landowners see one of a developer’s buildings and like it, they would rather build with that developer than with one who builds conventionally, because whether they are paid in cash or in units, their numbers come out better.
A building that dares to be different doesn’t just sell; it sells better. But above all, it shows the city that a different kind of architecture is possible. A kind of architecture that began with its developer’s vision.