
Facade Design: What Sets a Building Apart from the One Next Door
A Facade Is Not Make-Up
Come up from the metro at Passeig de Gràcia in Barcelona and Gaudí’s Casa Batlló stops you where you stand. The facade undulates. The mosaic catches the light like scales. The balconies look like ribs. People reach out and touch the ceramic before they take out their phones, and almost everyone looks up and smiles without quite knowing why.
That is what a facade can do, and it is not a small thing. It is the first part of a building anyone meets — before the door, before they know anything about the layout — and often the only part they remember. It is why a buyer pays more to live somewhere they are proud of. Why a landowner picks one developer over another. What a company shows a client before either of them says a word. A building that stands apart from the one next door sells differently, and the facade is the first thing that sets it apart.
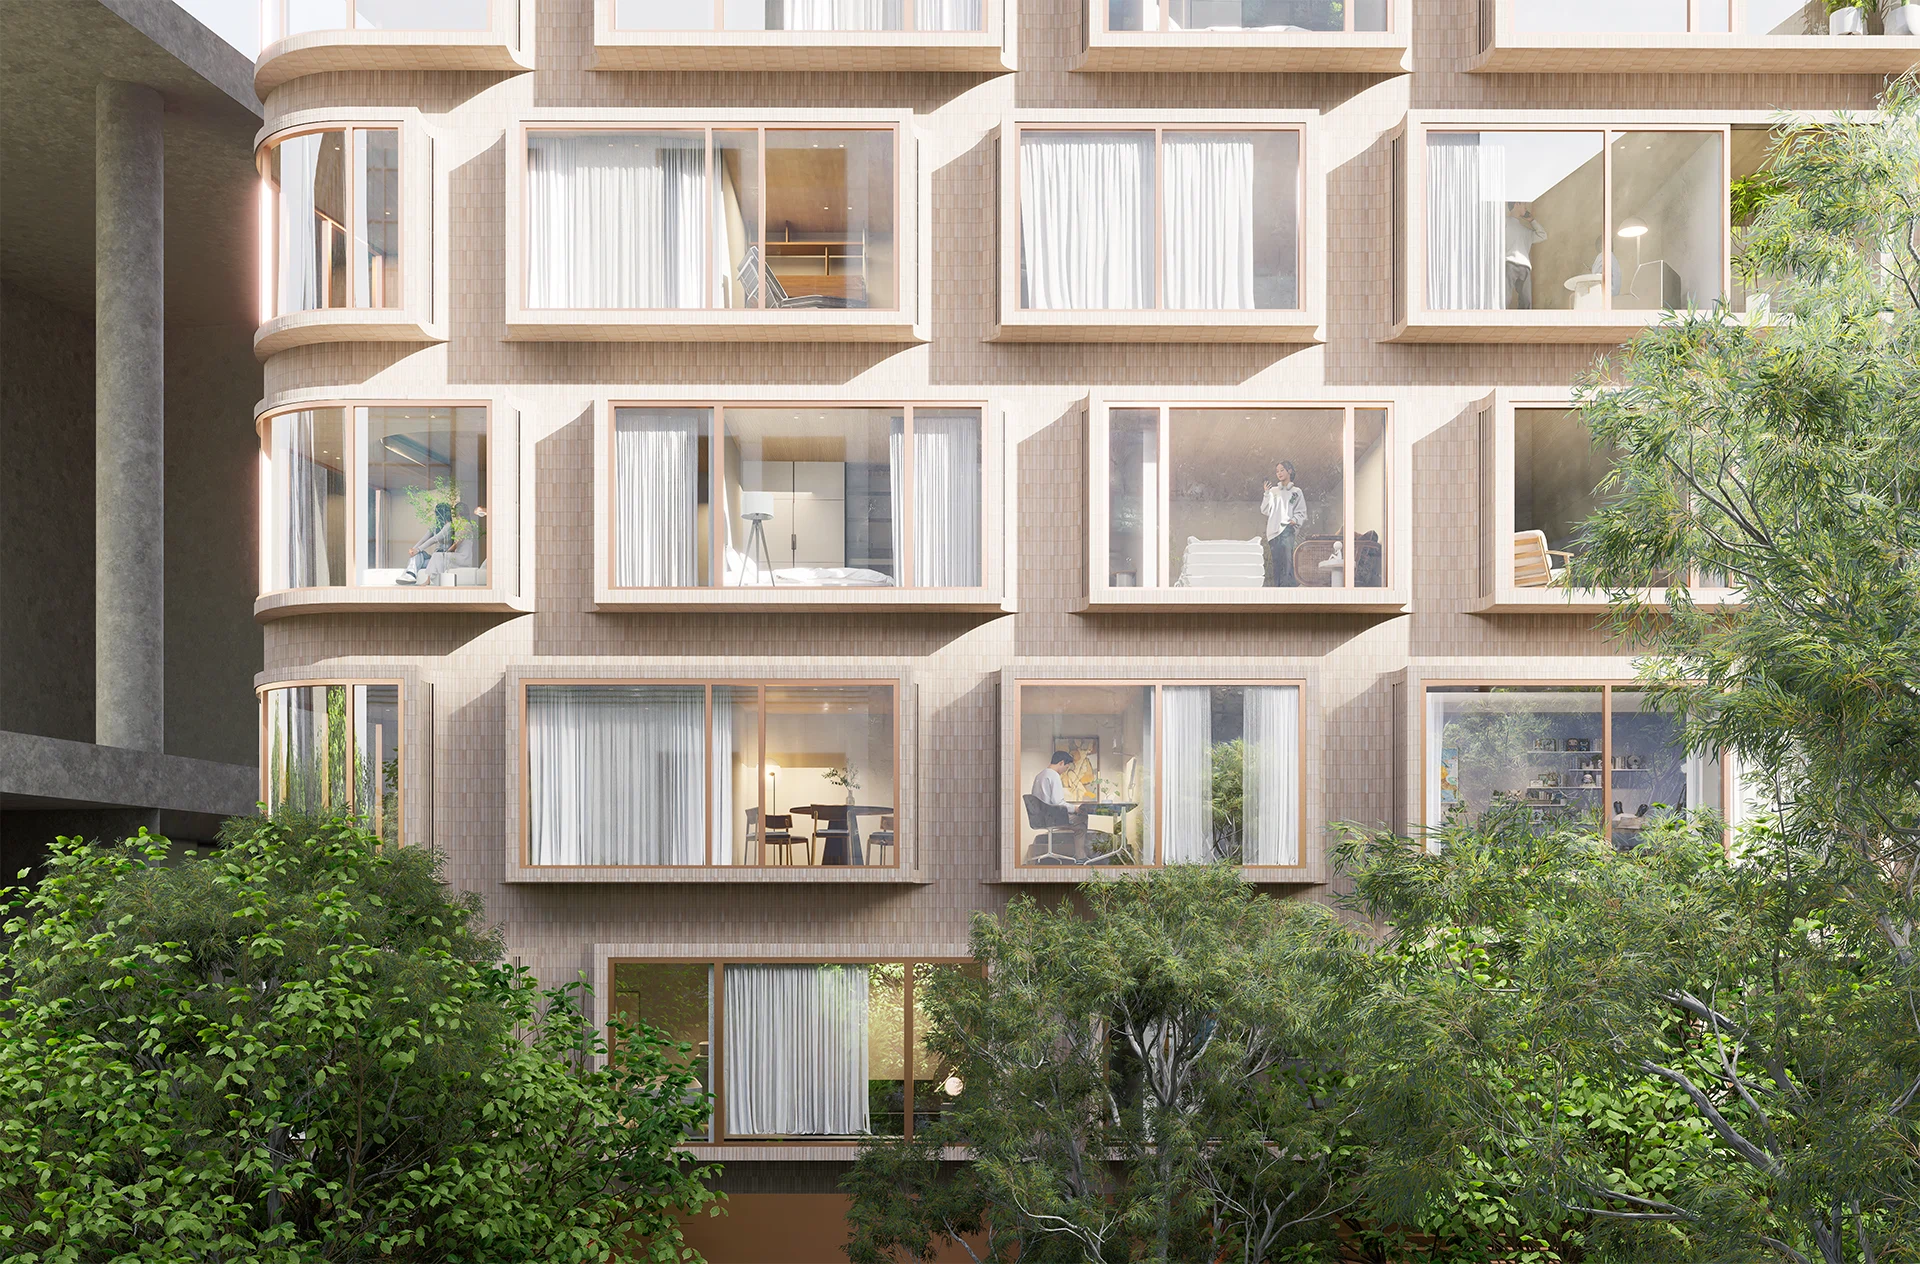
None of that comes from a facade applied to a building once the floorplans, the services and the structure are settled. The facade has to take part in those decisions. A well-resolved facade is not put onto a building: it comes out of it. It comes out of the site and its surroundings, out of what the building is meant to say, out of how it should affect the people who encounter it. And out of the technical questions too: solar radiation, orientation, ventilation, how well the layout works, what the code requires. Move a column and an opening changes; change an opening and a column moves. The process moves back and forth — inside to outside and outside to inside — until facade and floorplan are the same decision.
The Order Matters More Than It Seems
Imagine writing a book one chapter at a time, closing each before starting the next. Halfway through, you think of something that would improve the whole story — but using it would mean reopening chapters you have already finished, so you decide not to. Instead, you finish the book quickly, accepting it probably won’t be a best seller.
That is close to how facades are developed in Taiwan. The order is a reasonable one. Floorplans come first: the layout, the saleable area, the structure. The client reviews them, several times, until they are approved. Once approved, the facade begins.
That order decides more than it appears to. If the same architect designs the facade, the floorplans already carry the client’s approval, and reopening them means going back over settled ground at nobody’s expense but the architect’s. If a different practice designs it — a specialist, a foreign studio — it inherits a project it cannot touch: structure fixed, services routed, engineers reporting to the first architect. Any substantial change depends on cooperation that generates unbilled work, which is why it rarely happens. The facade, like that book’s final chapter, can only finish what it finds.
It does not have to work that way. Floorplans and facade can be developed together, from the first sketch. No layout is complete without knowing what facade it produces, and no facade is called good while the floorplan beneath it can still improve. When something in the elevation asks for an opening to move, it can move, because the structure is not yet fixed. The process runs both directions until the two form a single, clear vision. It is a more demanding way to work, but the building that comes out of it is worth more.
The Building That Sold Its Own Site
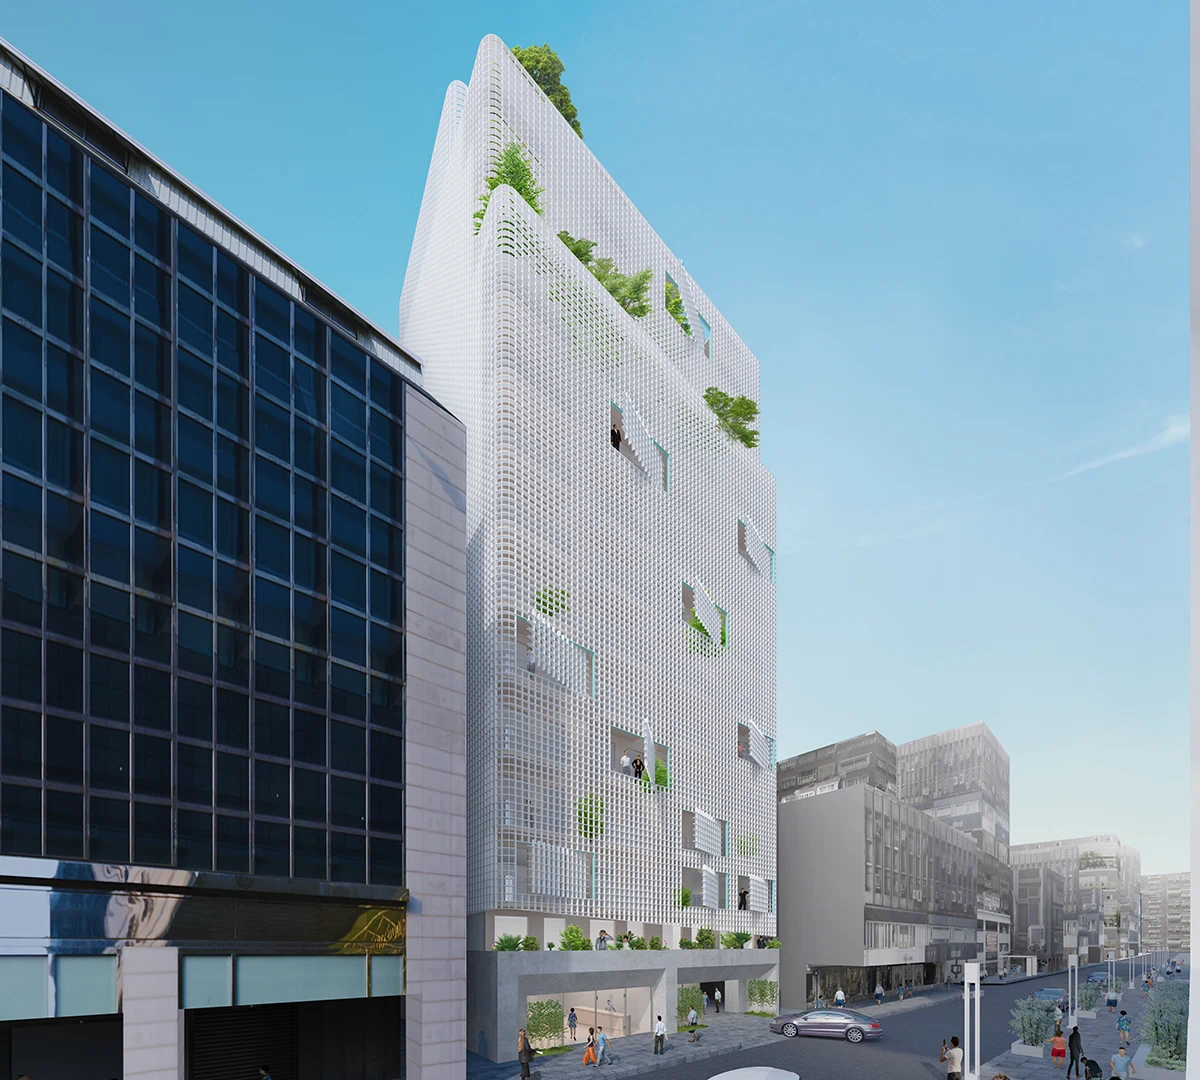
For more than two years, a vacant commercial site in Neihu sat unsold. Fifteen metres wide by fifty deep, its long sides pressed between neighbouring buildings: offices on a site like that get little daylight and little natural ventilation, and opening to the south would have required a setback that, across fifteen metres, costs more than it returns. On the east frontage, the only one, the main entrance had to share the ground floor with a parking ramp that took much of the arrival. It was hard for a buyer to picture a building there that made use of the site and was also a good place to work.
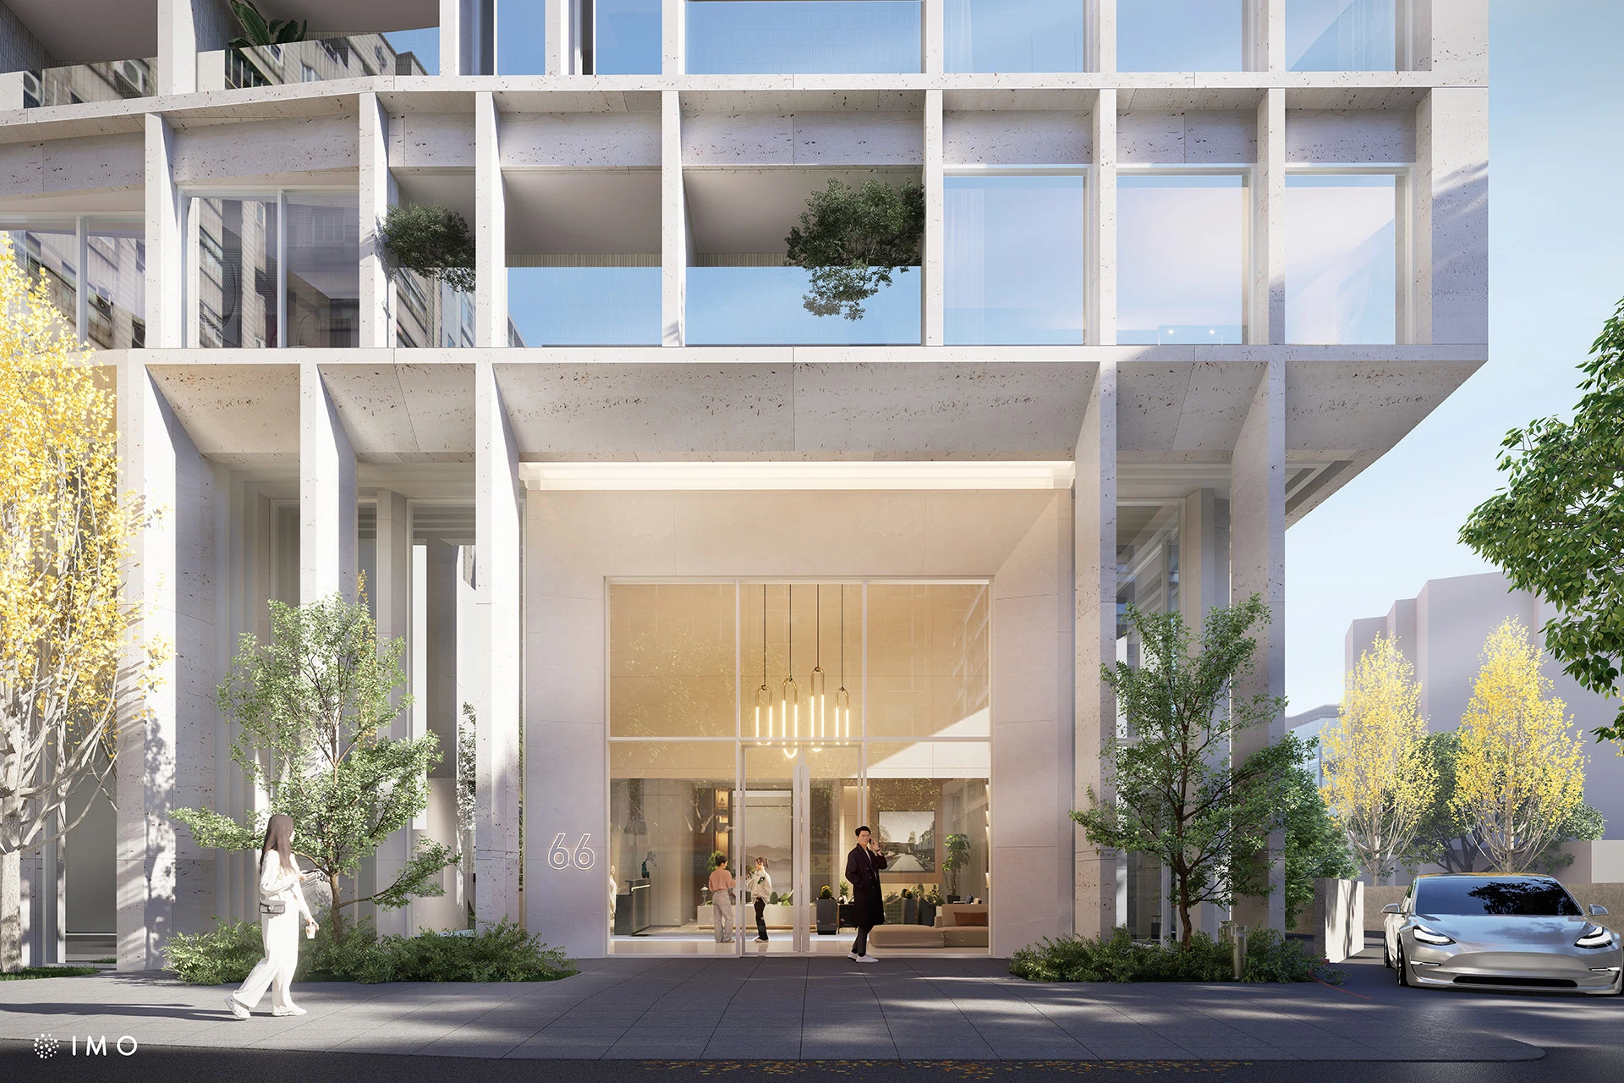
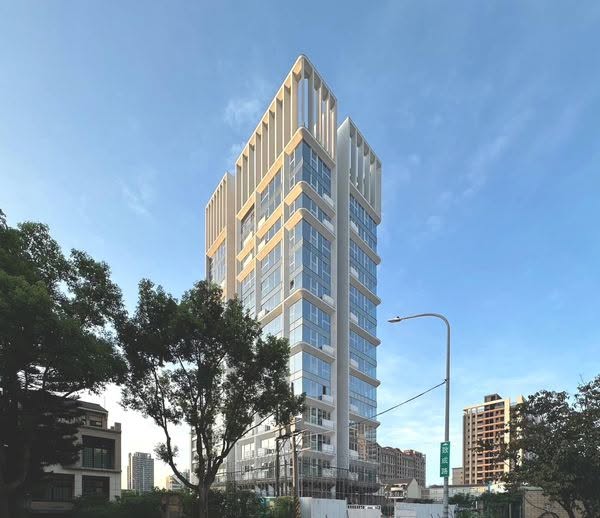
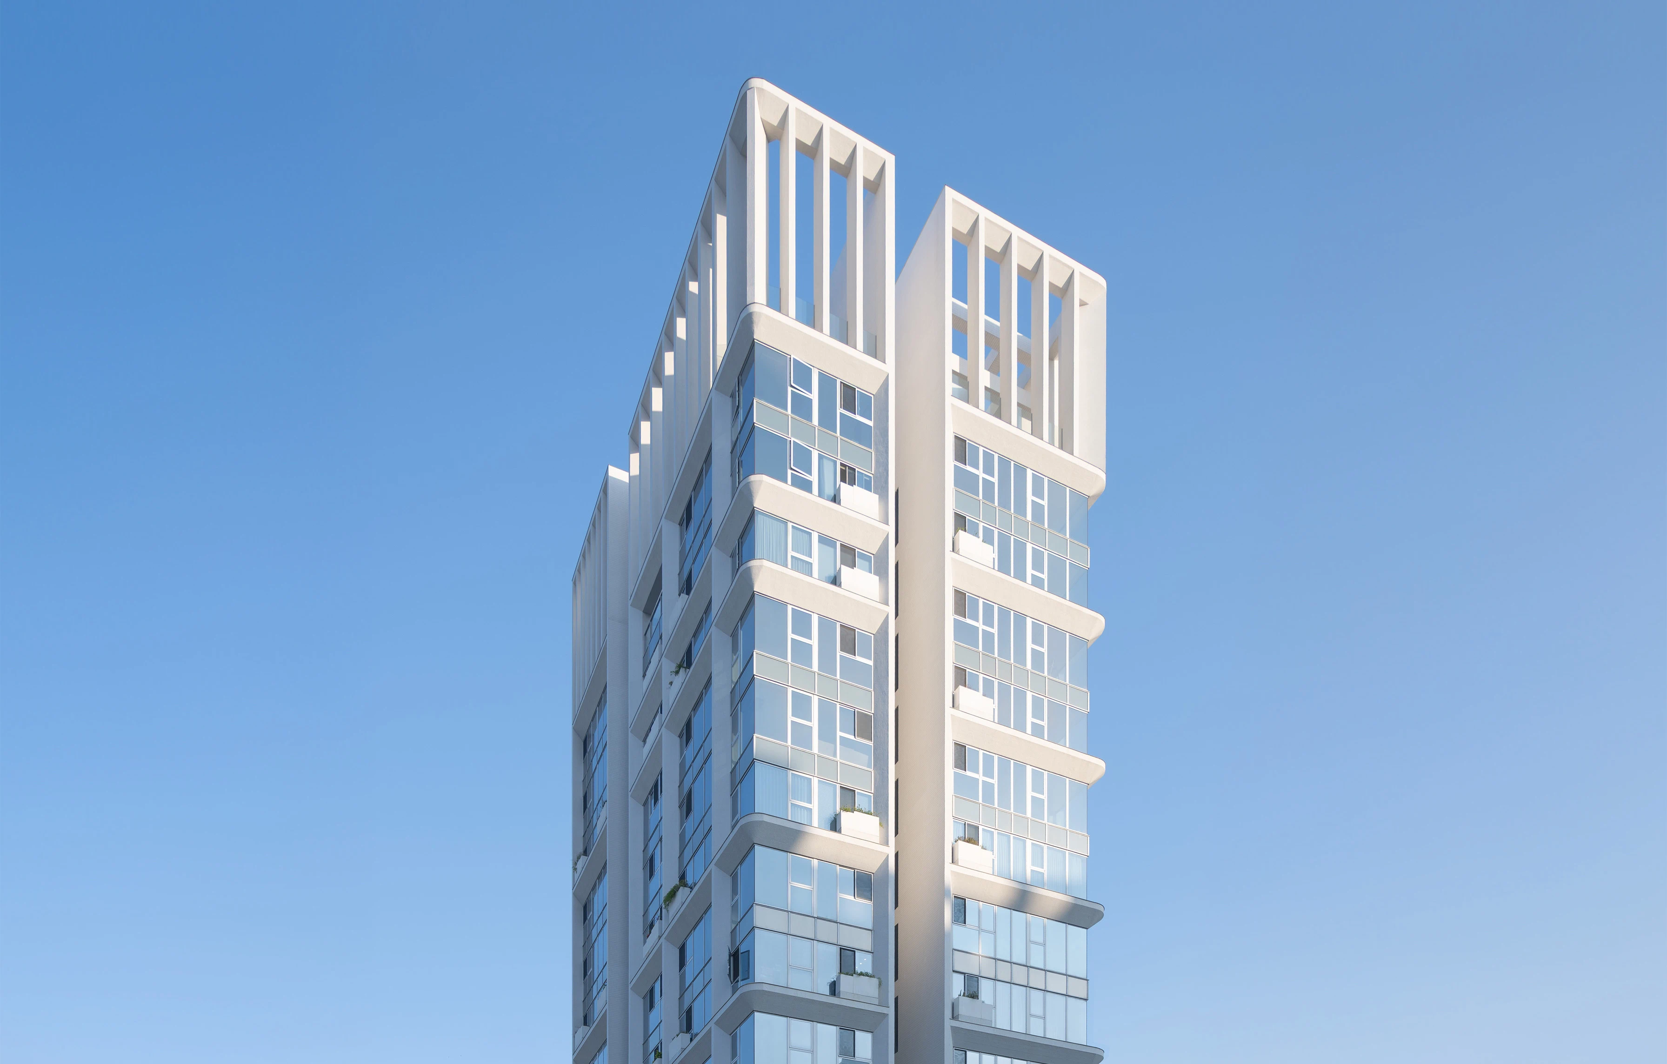
GSV 29 did not solve those problems separately. A courtyard through the centre of the building brings daylight and ventilation to the depth of a narrow floor plate — floorplan and facade in the same decision. The eight-metre base lifts in a single curve that carries the eye towards a tree at the entrance, leaving the parking ramp in its shadow, where it all but disappears.
And the fins across the tower work as solar shading while their rhythm is set by the opening fire regulations require on every floor: they widen where that opening has to be and tighten as they move away from it. What most buildings treat as a hole to disguise is what gives this elevation its measure.
With the project in hand, the developer sold in two months. But it was no longer just the land. It was the land with the building designed for it. The market had not changed. What was for sale had.
Budget: From Thirty Per Cent to Five
The facade quotes came back at between twenty-five and thirty-two per cent of the construction budget for the entire building. At that figure a facade is not negotiated. The design is abandoned.
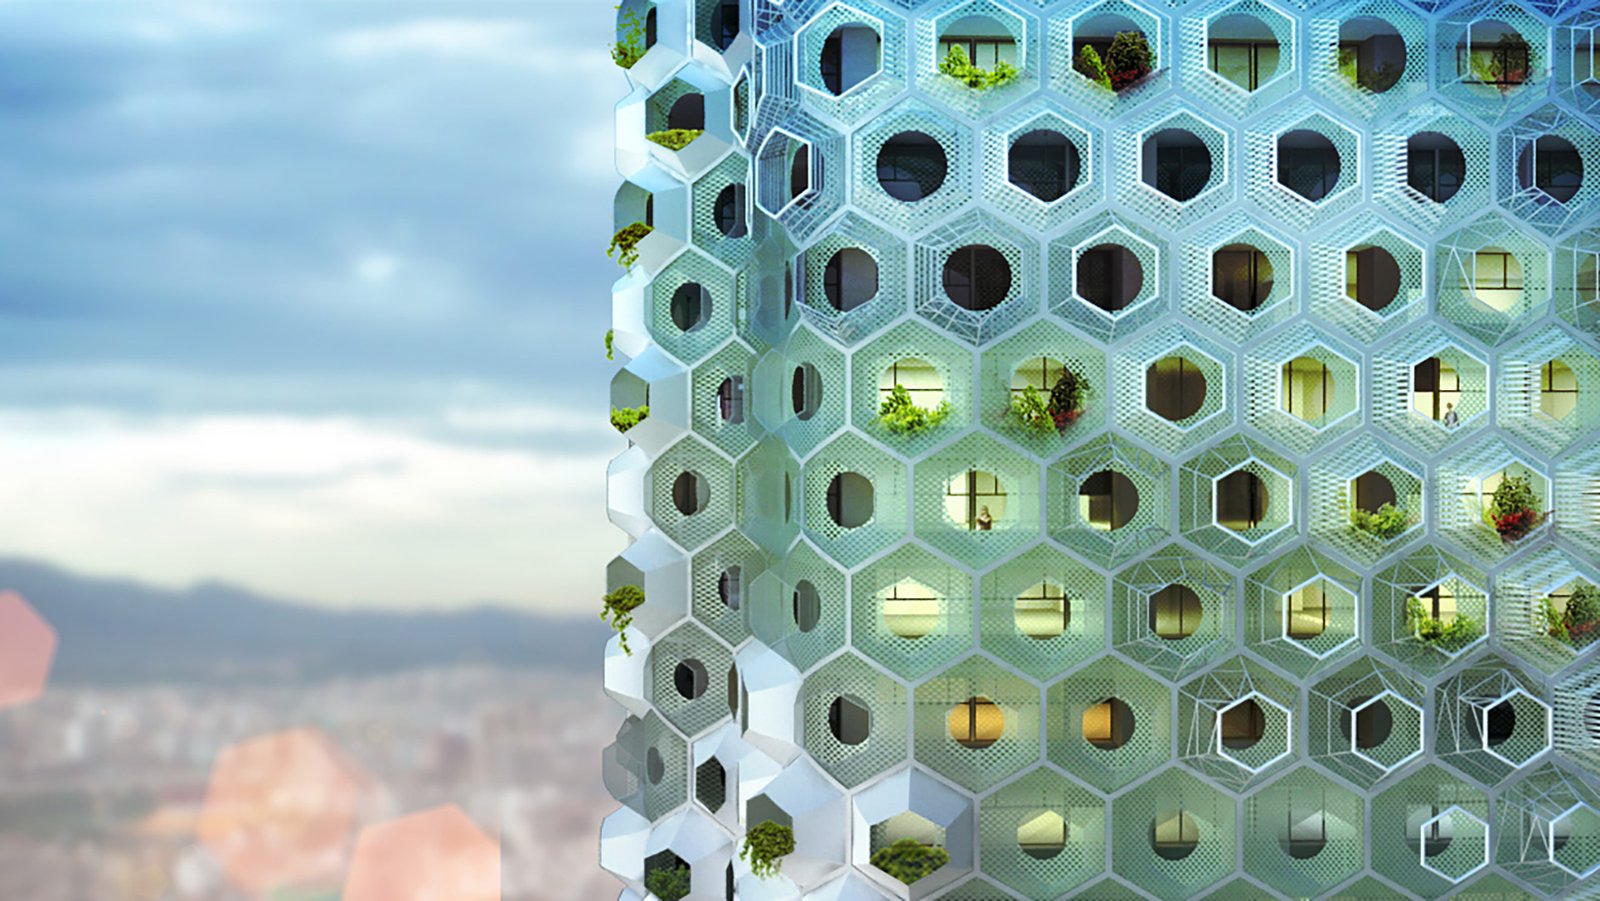
The Taipei Weather Station’s facade was perforated Corten steel. Punching machinery cannot reach the thickness typhoon resistance demands, so the pieces had to be laser cut; and with a maximum sheet of six metres against the twelve the building needed, they had to be welded. Every one of those steps is in the price.
IMO approached twenty manufacturers. The number matters. Two or three is usual, and if none of them has an answer the design goes. Here the search ran to the twentieth, a workshop that expanded the same steel rather than perforating it — no cutting, no welding — and could produce the twelve-metre pieces the building required.
That kind of search depends on being in Taiwan. A foreign practice without an office here does not talk to the workshops directly; it works through a local architect, and that brief does not include walking twenty factories. IMO’s position — international design and more than a decade on the ground — is what makes it possible to keep looking until the answer appears, rather than stopping at the third phone call.
The answer was in how the piece was made, not in changing the material. Expanding is stretching: a six-metre sheet comes out at twelve, with the welding gone and half the material waste with it. And the expanded cell has depth. Turned so that depth faces the wind, what takes the load is not the four millimetres of thickness but the twelve of the cell — which let the thickness drop by half, from eight millimetres to four, confirmed in wind tunnel testing. Less material, less welding, less thickness, less labour, all at once. Obvious in hindsight. It was not obvious at the time, which is why the search ran to twenty.
The facade went from thirty per cent of the budget to five.
The Part That Keeps Paying
When a landowner in Taiwan contributes their site to a development instead of selling it, they are not choosing the highest bidder. They are choosing who builds on the ground that will carry their family’s name for fifty years, and they take payment in units of whatever that person builds. Two developers can offer identical numbers and not be the same offer.
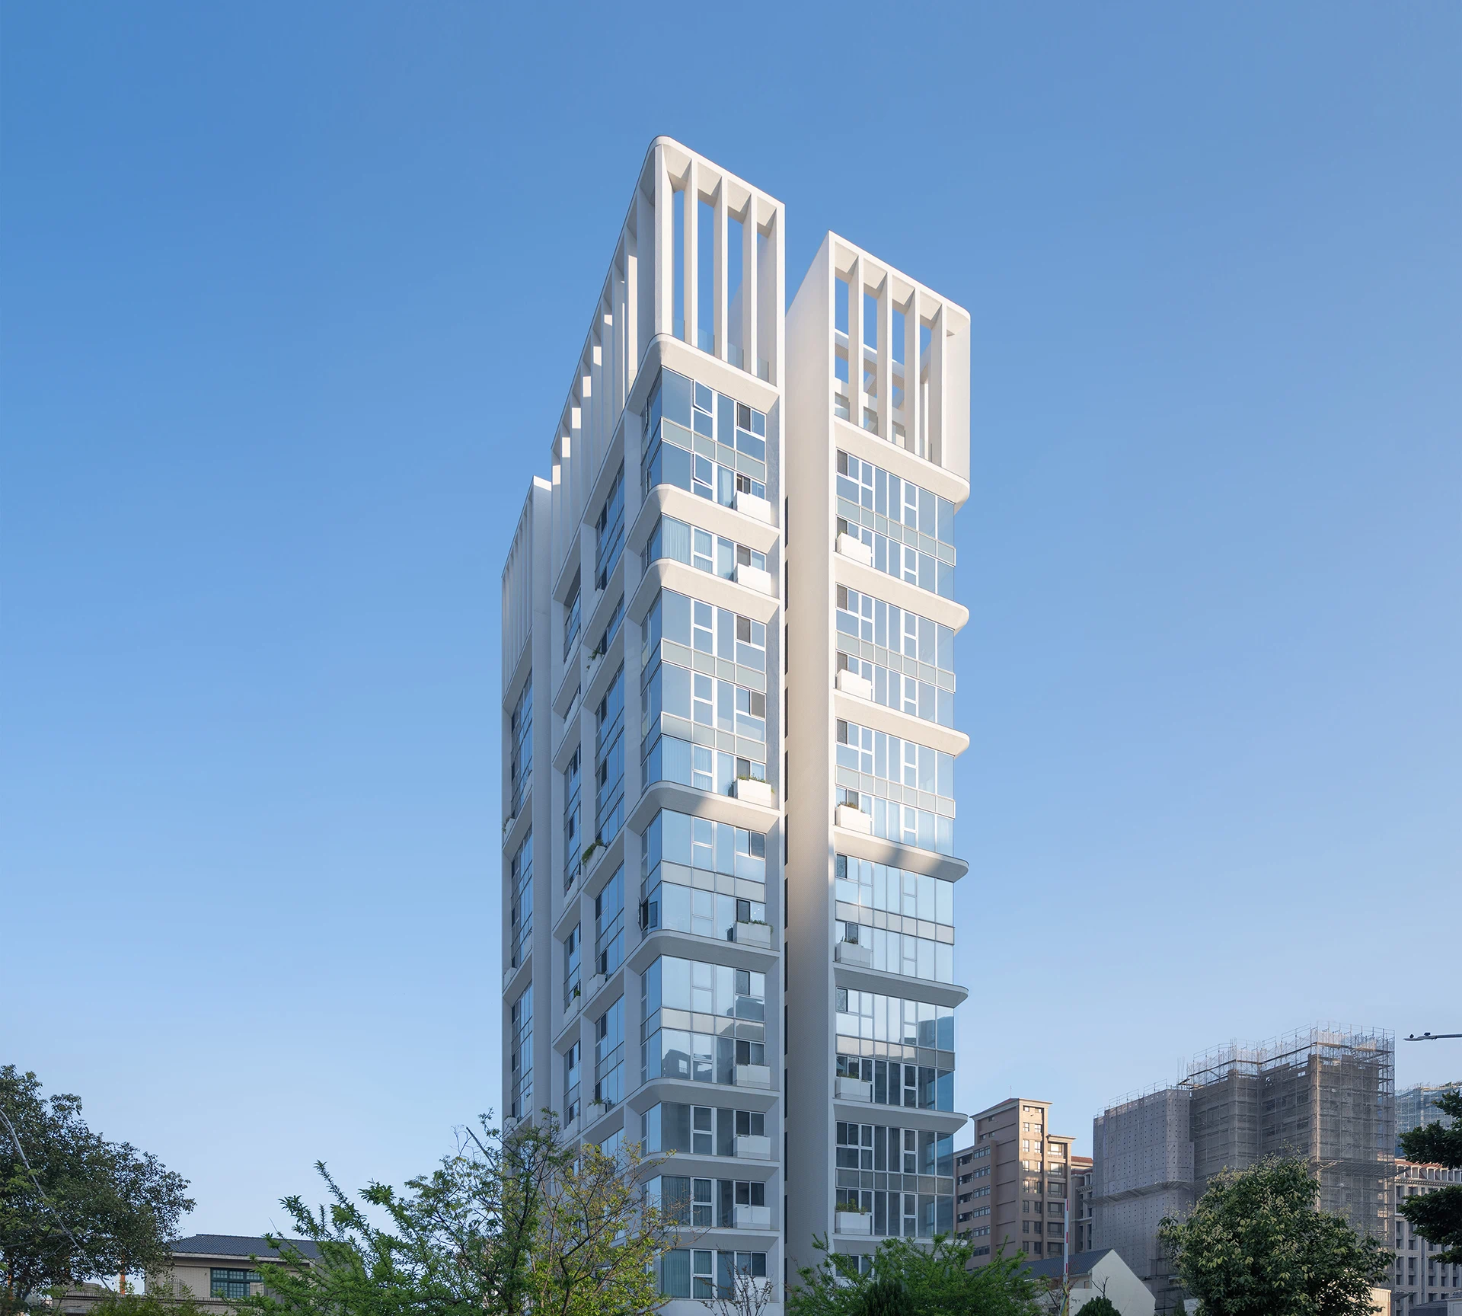
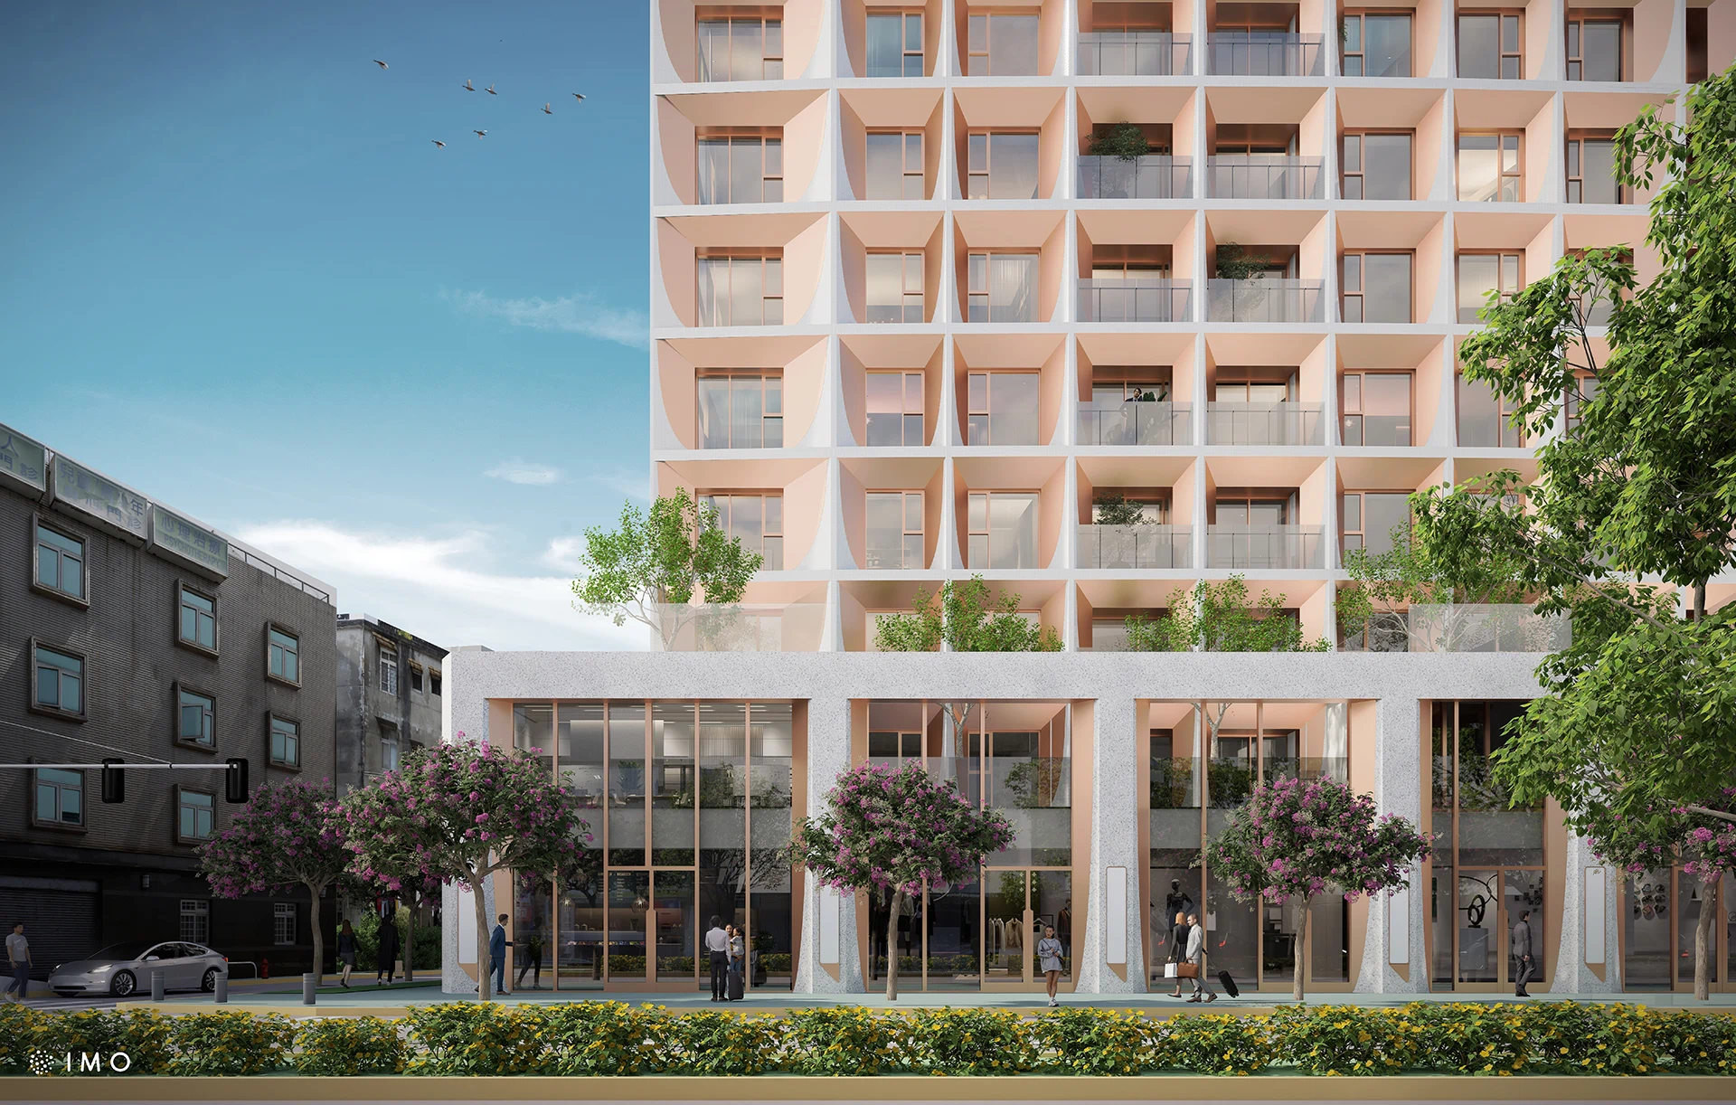
At The Embrace of Light, the landowner was deciding between keeping two units and keeping none. After seeing the design, he kept eight. That is not a decision anyone makes for pleasure: whoever divides a site is doing arithmetic, and his arithmetic said those units would be worth more than the money.
He was right. Every unit sold in two days, at the highest price in the area.
It works the same way with buyers, by a different route. Nobody pays a premium for a specification sheet. People pay a premium for somewhere they are proud of, somewhere a friend says something about on the way in.
What is interesting is that none of this appears as a line in the budget. The Taipei Weather Station’s facade has won the iF Design Award, the BIG SEE Architecture Award and the Grand Prix du Design, among others; the Xiafu Activity Center, in a village in New Taipei City, went from no presence on social media to being named one of five places to visit in the area. None of those outcomes was costed. All of them came back to the name of whoever commissioned the building.
Which is why a facade taken seriously is not a project cost. It is the one part of a project that keeps paying after the project has sold.