

Commercial Architecture: Buildings That Work for the Business Inside Them
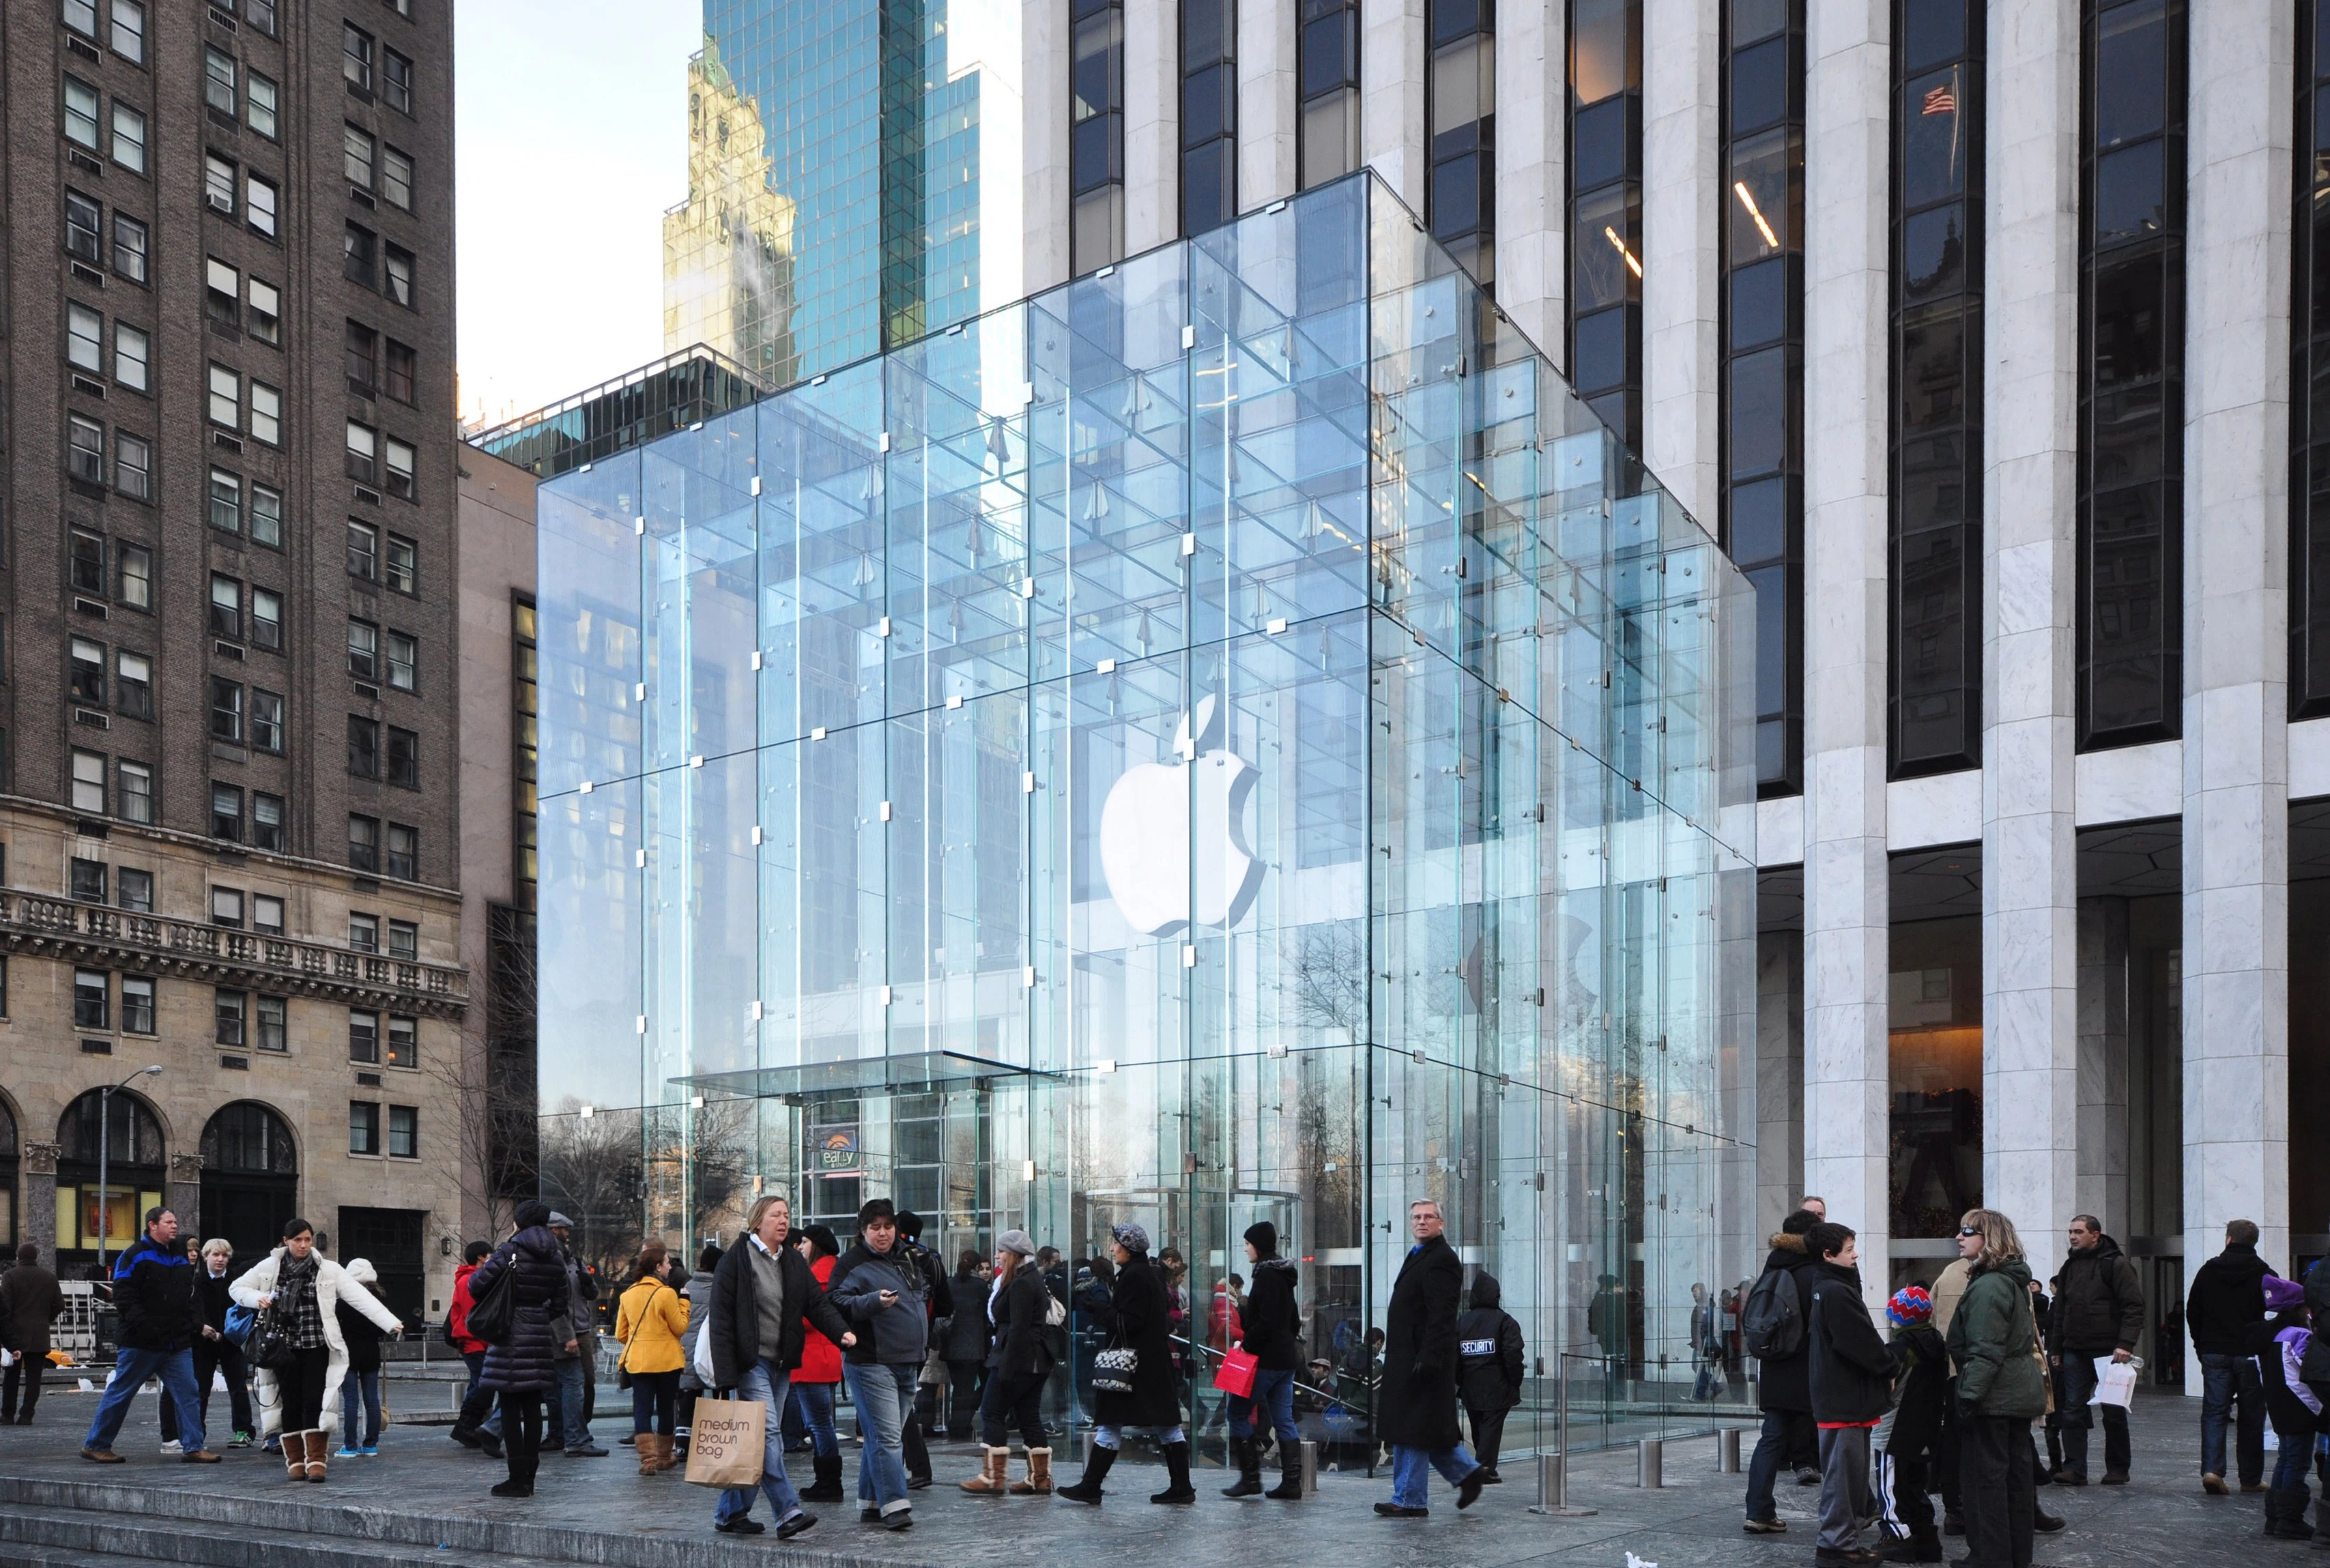
For almost forty years, a basement on Fifth Avenue in New York was a space nobody wanted: no windows, no access from the street, nearly always empty. In 2006 Apple put a glass cube on top of it, 9.8 metres on each side, with a glowing apple inside. The cube sold nothing. It was only the door. In its first year the store below took a million dollars a day, and it draws more than four million visitors a year. More than the Statue of Liberty. The basement was the same. What had changed was the way in.
Apple sold the same things in every store, yet the one on Fifth Avenue drew almost four times as many visitors as an average store of the same brand. The floor area had not changed either, nor the address: both belonged to premises that had sat half empty for decades. What changed was a single architectural gesture, and everything else followed from it: the queue on the pavement, the photographs shared online, a stronger image, the profits.
What makes it interesting is that Apple’s cube is not an isolated case, nor something reserved for large corporations. Any building can work to improve the performance of the business inside it.
[1]
For almost forty years, a basement on Fifth Avenue in New York was a space nobody wanted: no windows, no access from the street, nearly always empty. In 2006 Apple put a glass cube on top of it, 9.8 metres on each side, with a glowing apple inside. The cube sold nothing. It was only the door. In its first year the store below took a million dollars a day, and it draws more than four million visitors a year. More than the Statue of Liberty. The basement was the same. What had changed was the way in.
Apple sold the same things in every store, yet the one on Fifth Avenue drew almost four times as many visitors as an average store of the same brand. The floor area had not changed either, nor the address: both belonged to premises that had sat half empty for decades. What changed was a single architectural gesture, and everything else followed from it: the queue on the pavement, the photographs shared online, a stronger image, the profits.
What makes it interesting is that Apple’s cube is not an isolated case, nor something reserved for large corporations. Any building can work to improve the performance of the business inside it.
[1]
The Building Is Part of the Price
A three-star hotel can look after its guests better than a five-star one, but it cannot charge the same rate. A company in Taipei 101 does not have to explain who it is; the same company in an ordinary building starts every meeting a step lower. Service can exceed what the building promises. Price finds that much harder.
For any developer, the consequence is that whoever buys or leases a commercial building is not buying floor area and location alone. They are buying the ceiling on their own prices, and they pay accordingly.
That ceiling can also sit very low. A building that cannot be told apart from its neighbours offers only one reason to choose it: price. It competes by going down.
The second cost takes longer to show. The first occupants define the building. A low price attracts those who are looking for a low price, and the company that arrives later reads the directory in the lobby before signing: who is already inside tells it what kind of building this is. Tenants of lower standing keep the better ones away.
In other words: generic comes at a price.
How the Difference Is Built?
The difference does not come from giving buildings unusual shapes for the sake of it. To know where to make it, the market has to be analysed: who the competitors are, what the surroundings are like, what the price per square metre is, how the product is positioned, and how it needs to serve the developer’s brand.
In Neihu there was a site that had gone unsold for more than two years. The developer asked us to design an office building for it, GSV 29. The design rested on a preliminary study, which helped us understand what had to be kept and where we could be different.
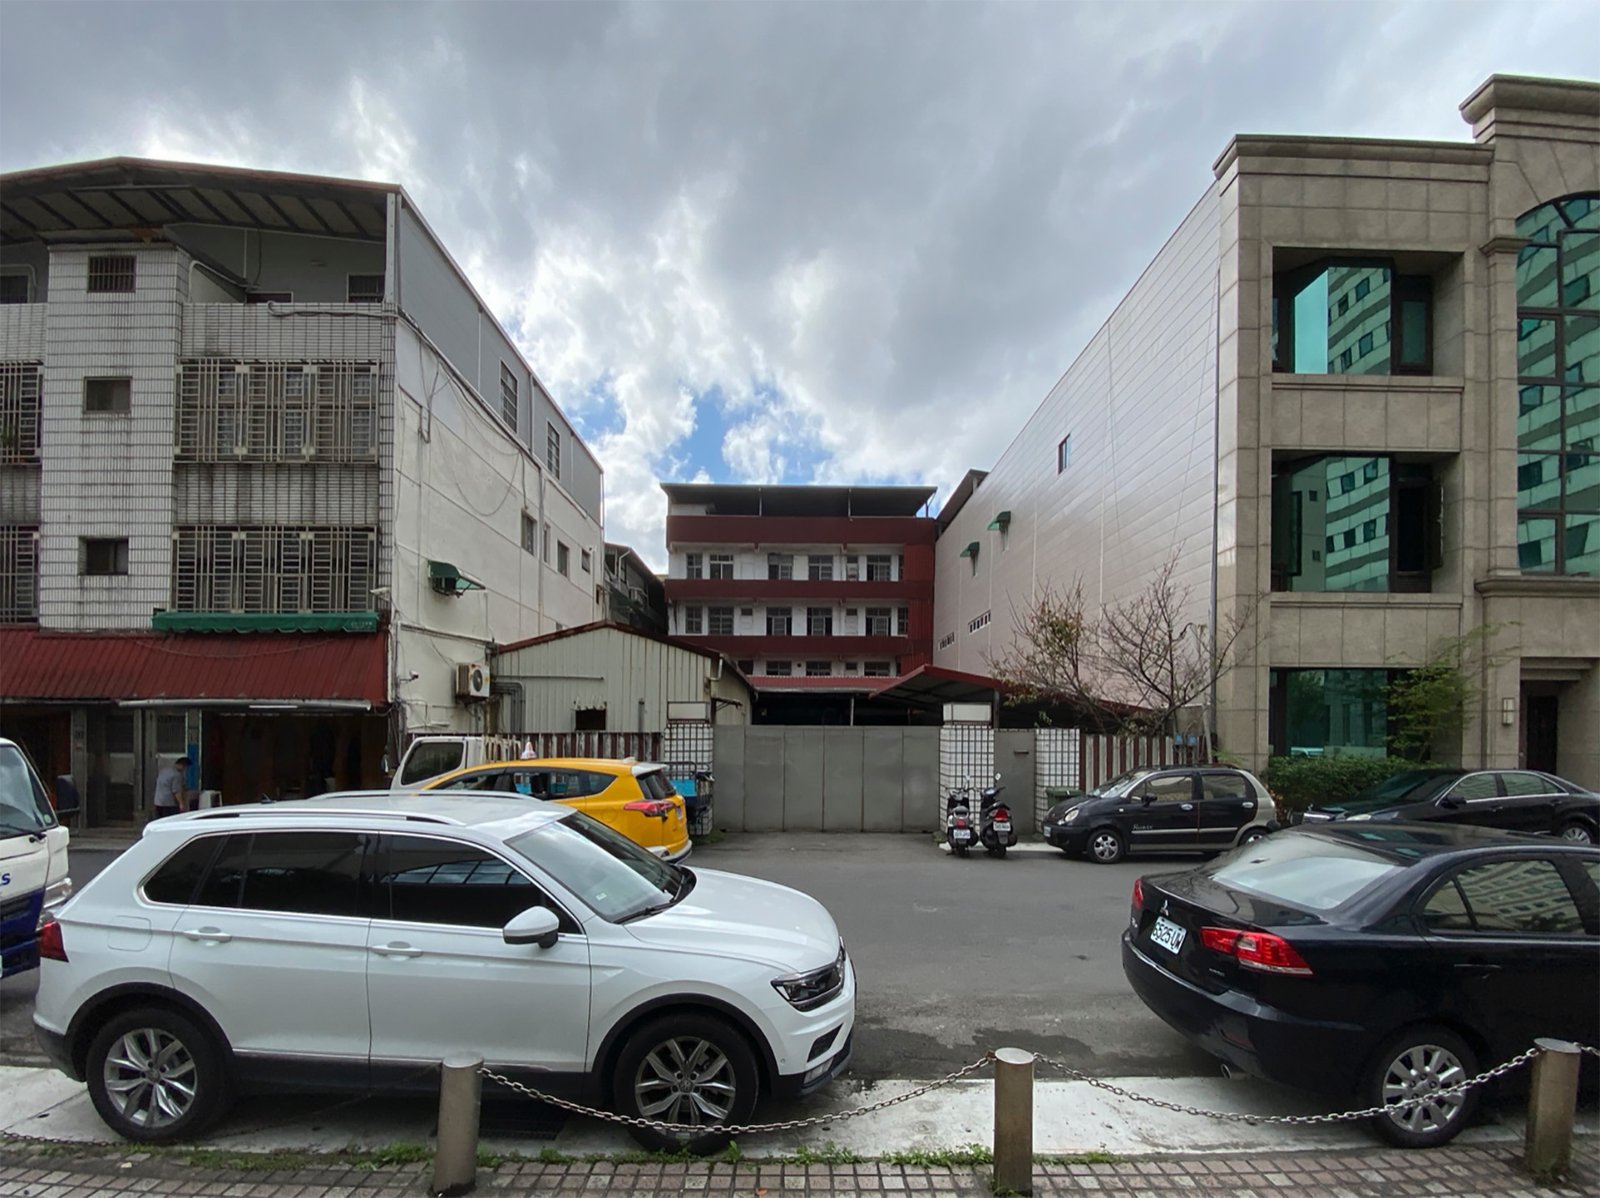
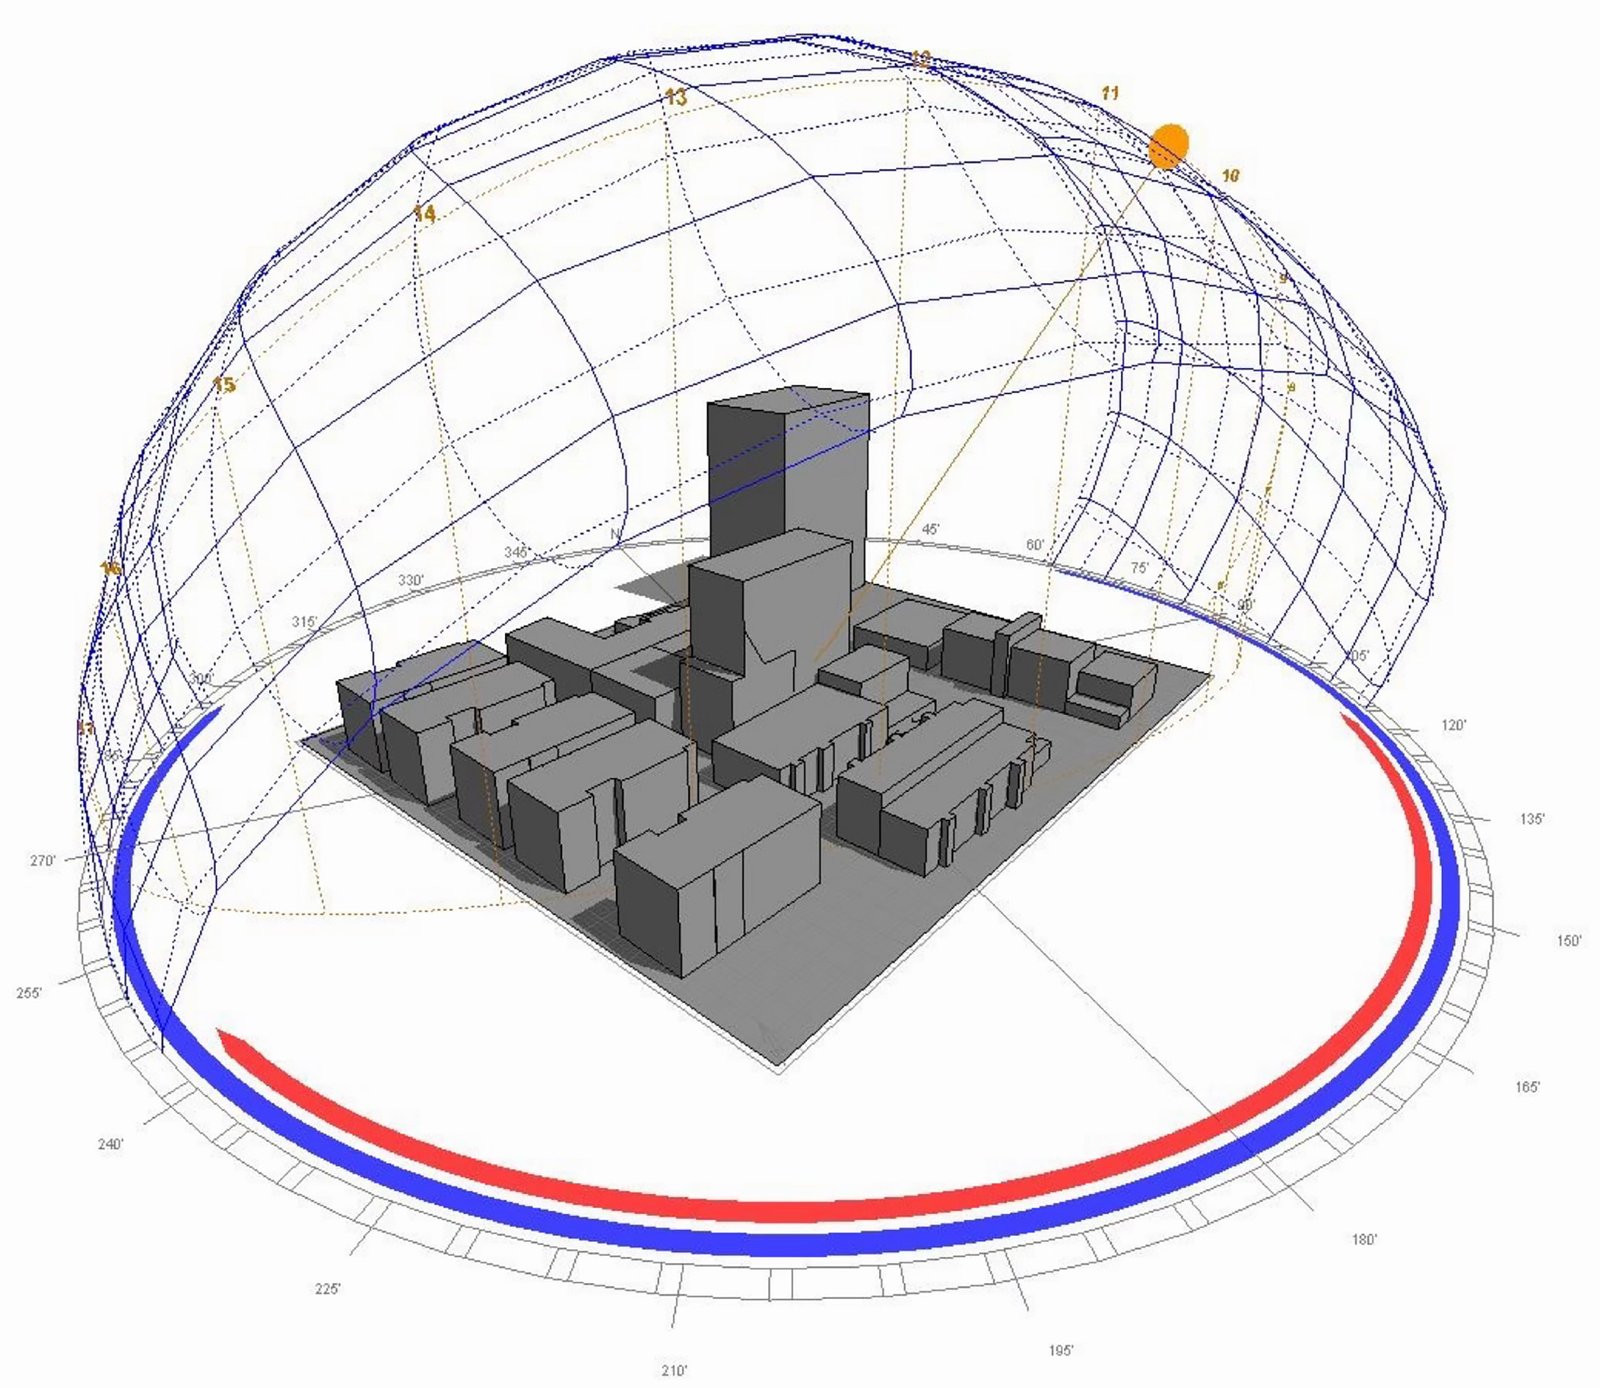
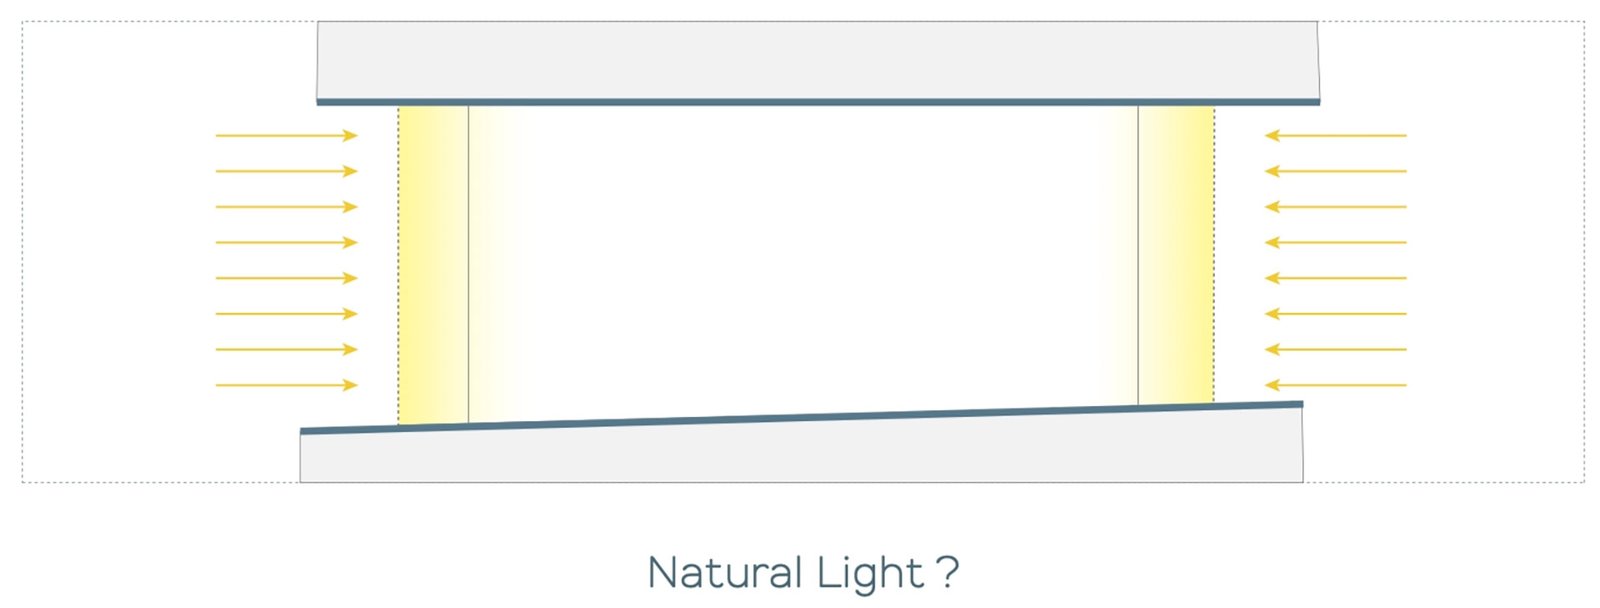
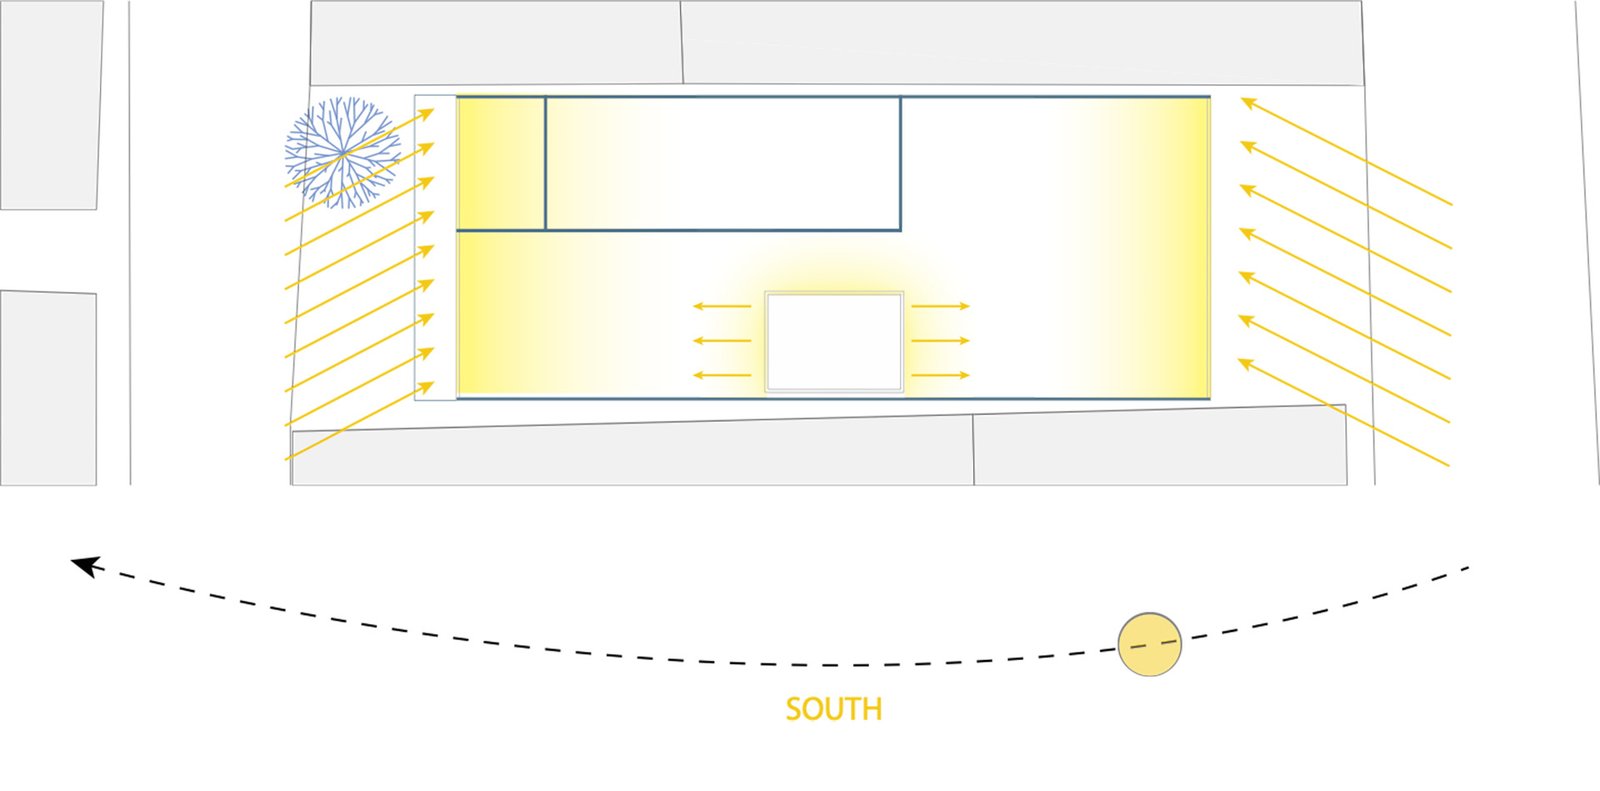
The plot stood on a narrow street, ten metres wide, with buildings around it awaiting renewal and no parks, pavements or trees. The site itself was narrow and long as well, fifteen metres by fifty, with buildings hard against both long sides, north and south, which made it difficult to open windows in those directions. The solar study showed what that meant: little natural light. It is what people who work in offices value most, and not on a whim: 70 per cent of employees say they perform better when they have natural light, according to a survey published in Harvard Business Review.
[diagram: solar study]
Two things had to be kept: the maximum permitted floor area and the functionality of the offices, with mostly rectangular spaces that give flexibility to arrange the interior and to change it over time. The answer was a central courtyard. It gives the building natural light, cross ventilation and planting, and it helps organise the private and public areas of each office. And not a single square metre had to be given up, nor the rectangular floors.
[diagram: floor plan without and with the courtyard]
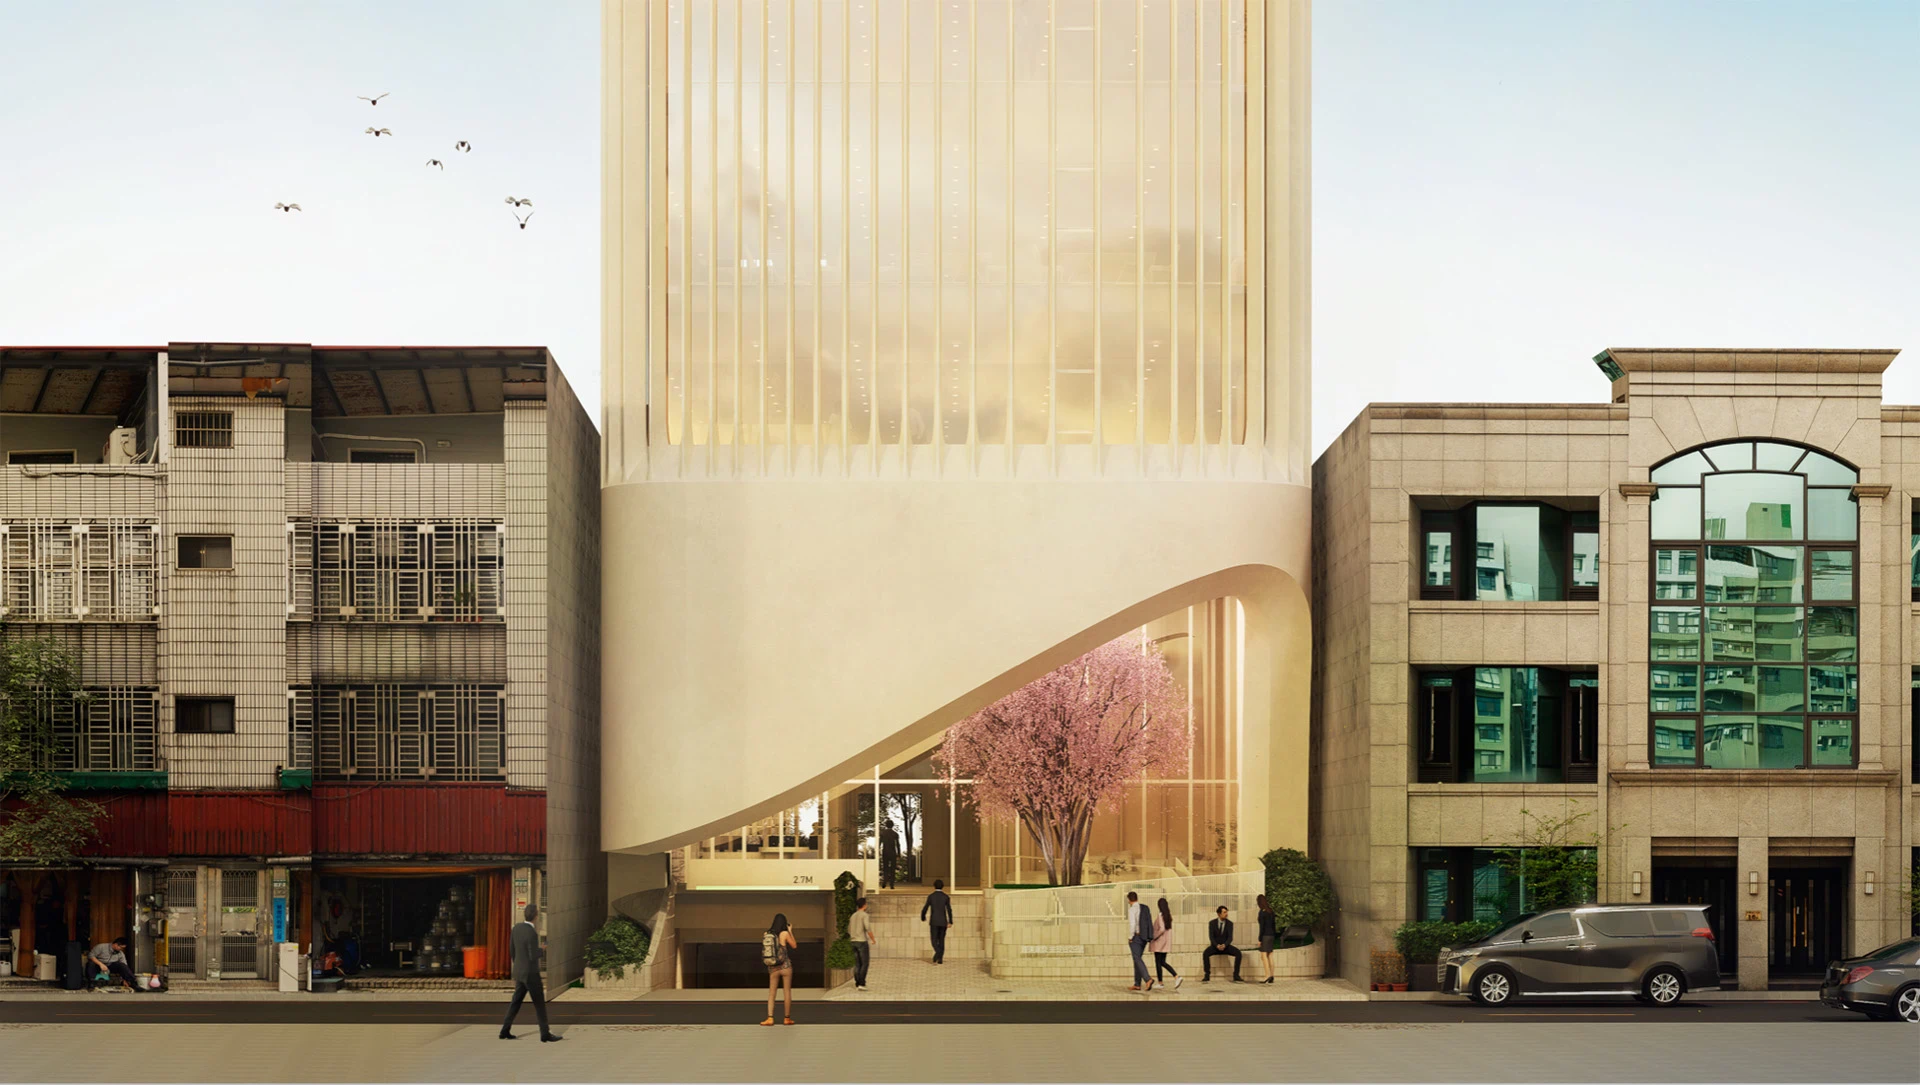
That left two places where the building could set itself apart: the lobby and the facade. Through them it could take on an international character, one that would make it stand out on that street and attract companies of a higher standing.
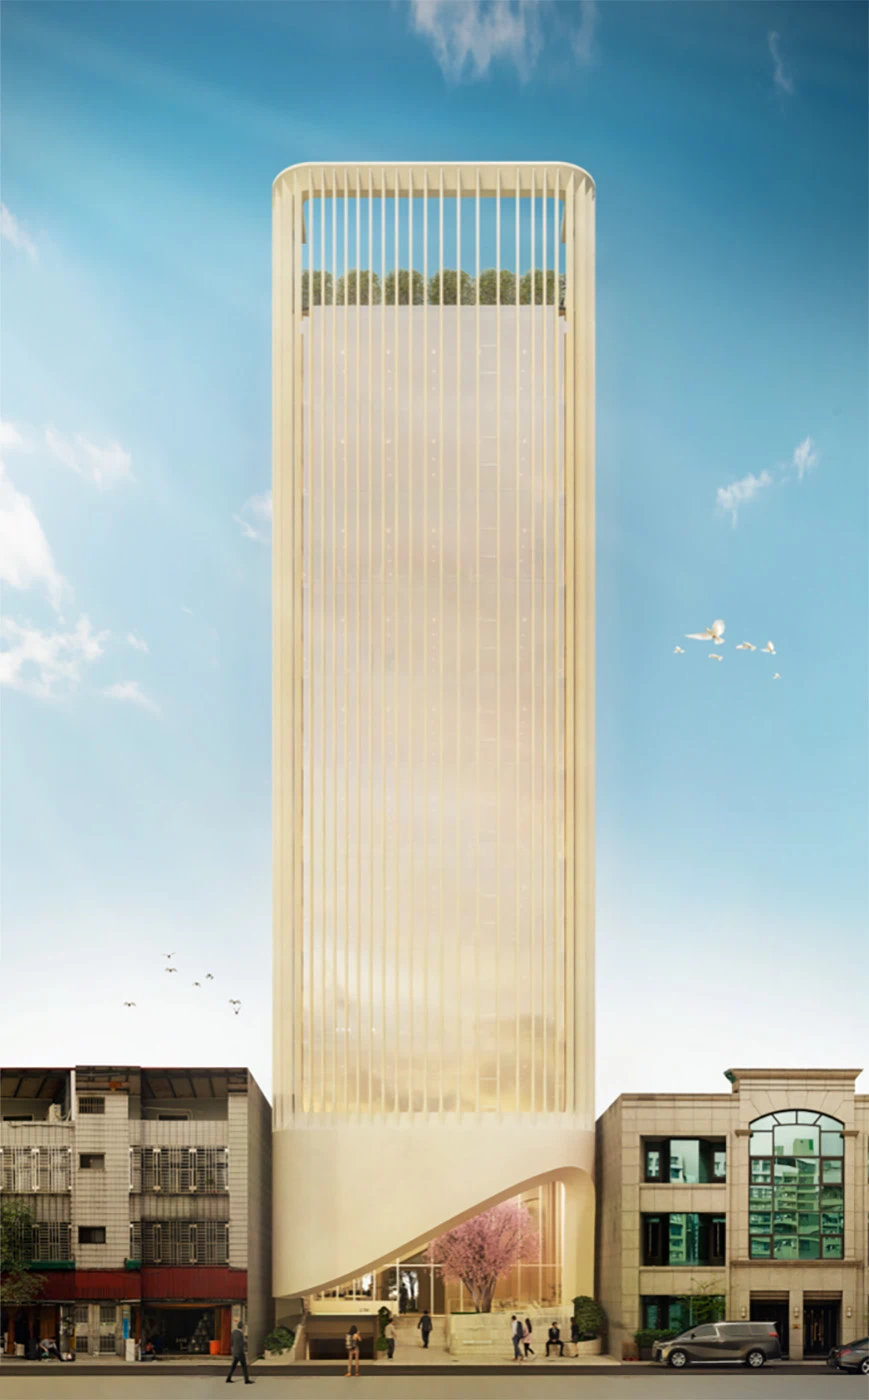
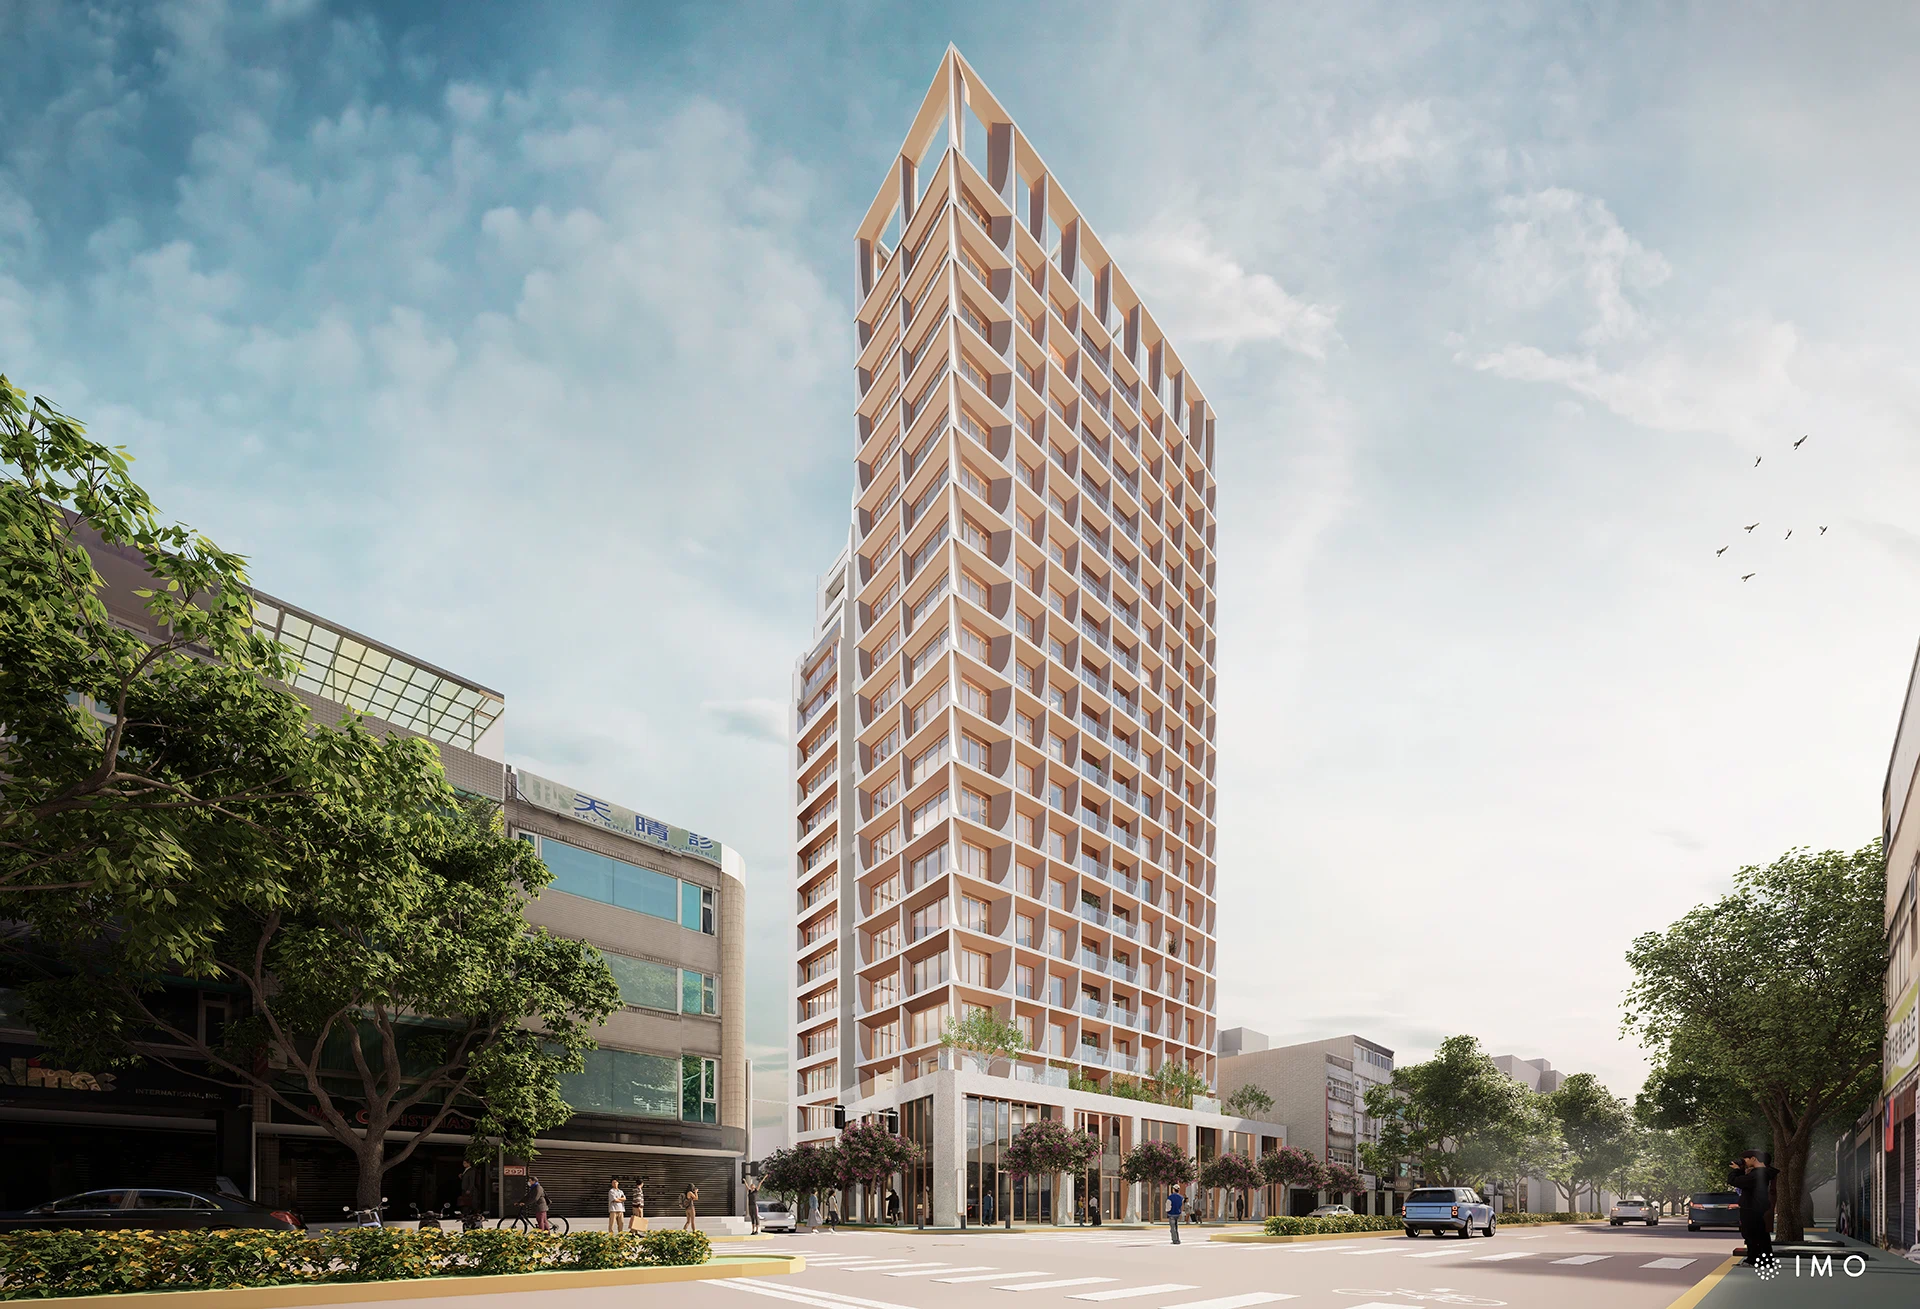
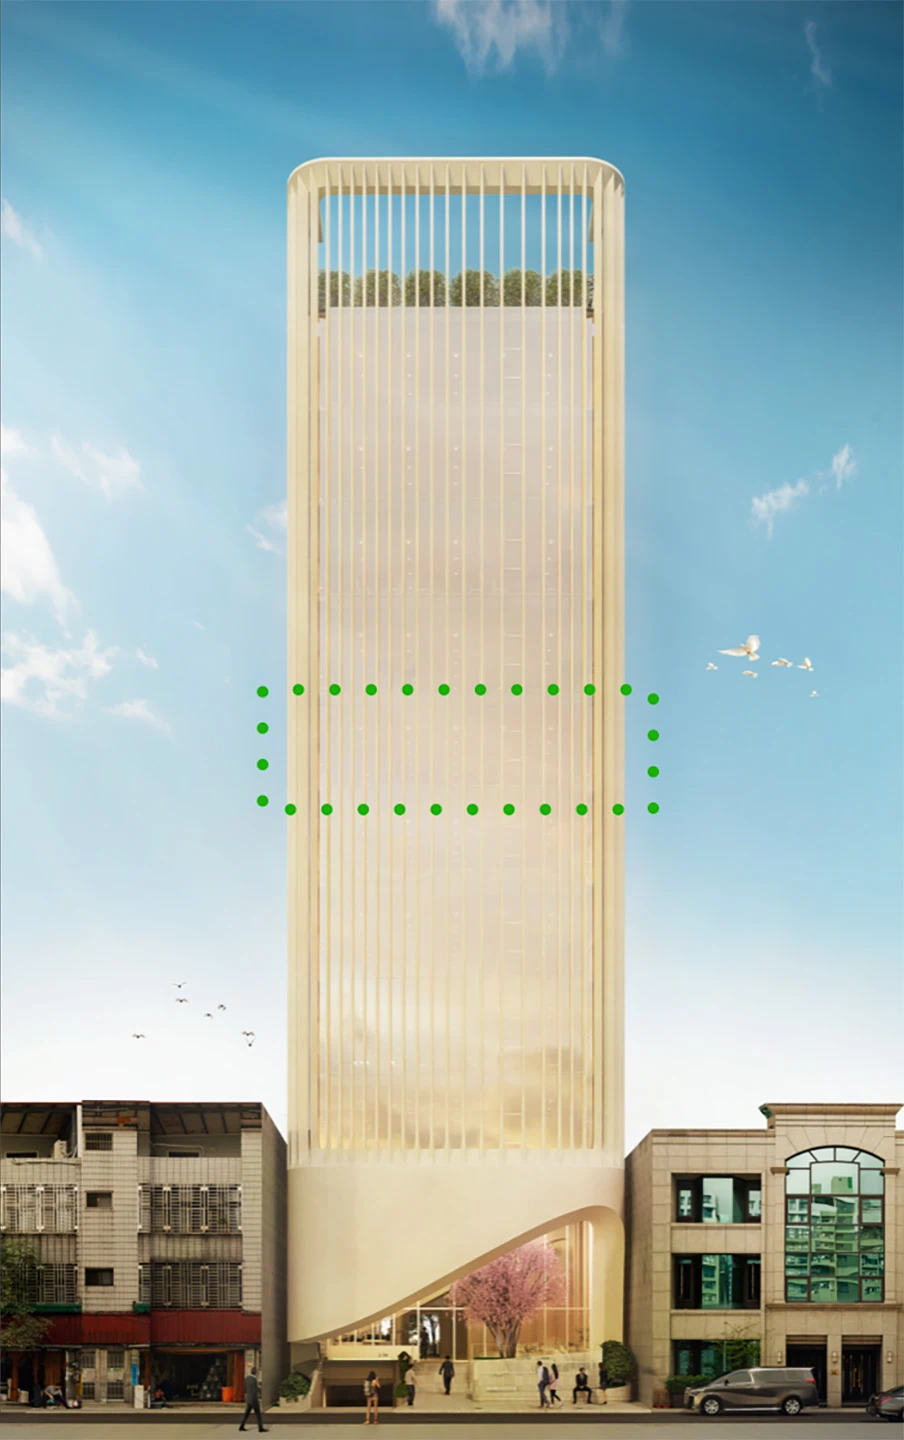
[render of the design] Caption: The street and the proposed building
Experience Is Designed Too
A client arrives ten minutes early. They look at the building from the pavement, cross the lobby, go up. By the time they sit down in the meeting room nobody has mentioned deadlines or prices, but they already want it to go well.
What the client has just experienced is no accident. It is intended. Architects call it experience design, and it begins with a question: what do we want people to feel when they walk in? Trust, security, calm, awe, grandeur, freshness? A hotel may want calm; a bank, security; a brand, awe.
Each feeling has its tools. Proportion: a tall, slender building does not say the same thing as a low, wide one. Height: a double- or triple-height lobby conveys grandeur to whoever walks in. Material: stone gives solidity; wood, warmth. And sequence: coming through somewhere narrow and dark into somewhere wide and bright produces awe.
There is one tool we would single out: consistency. It matters as much that your building has a character of its own as that it keeps that character from outside to inside. If the facade conveys trust, but in the lobby that trust drops and in the waiting area it only half recovers, the client reaches the meeting with more doubts than if the intention had been the same from start to finish. A company is reflected in the space it occupies.
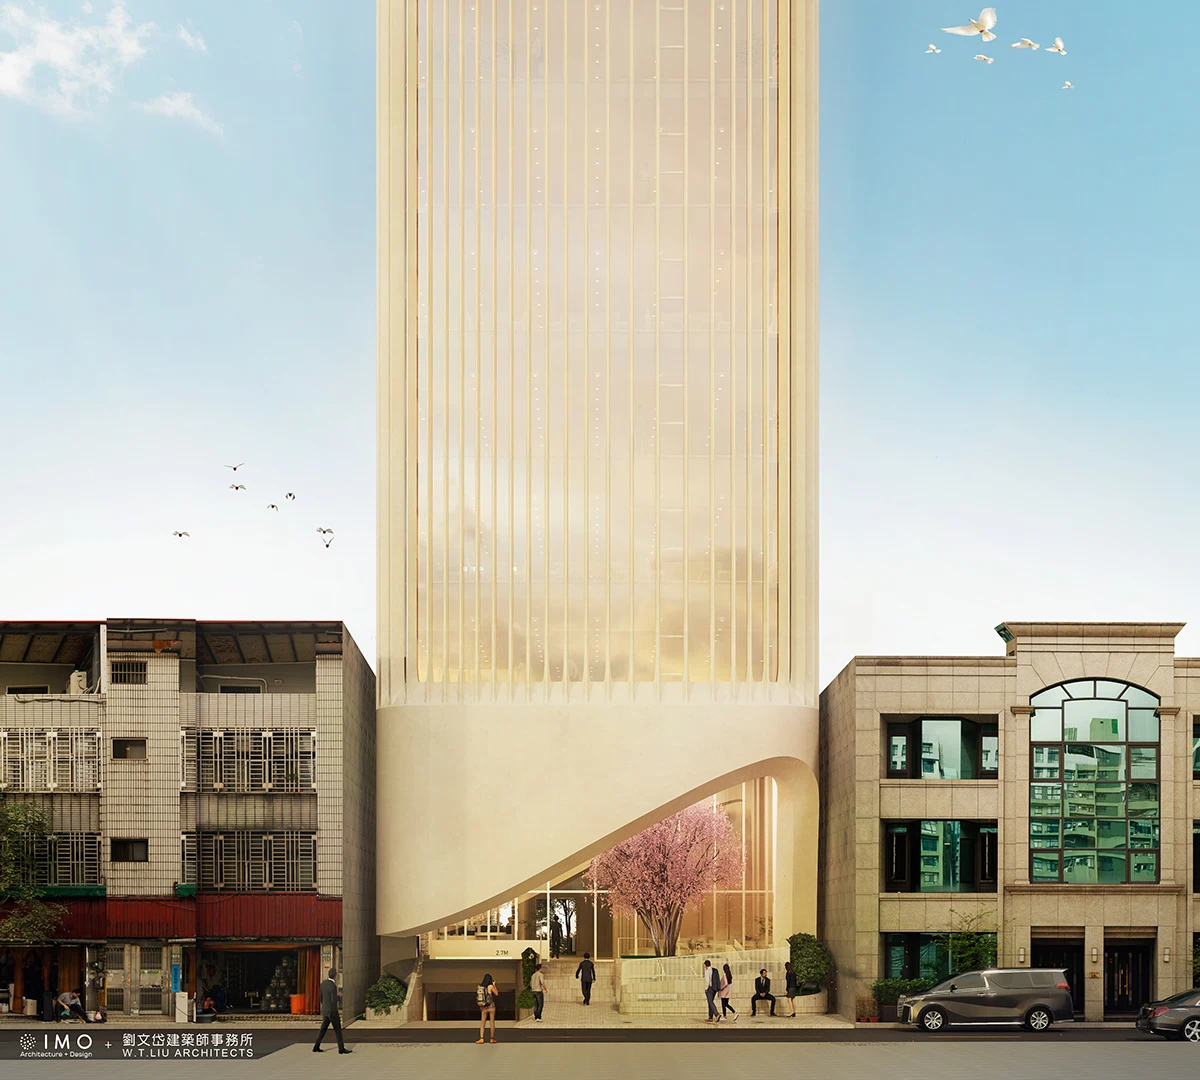
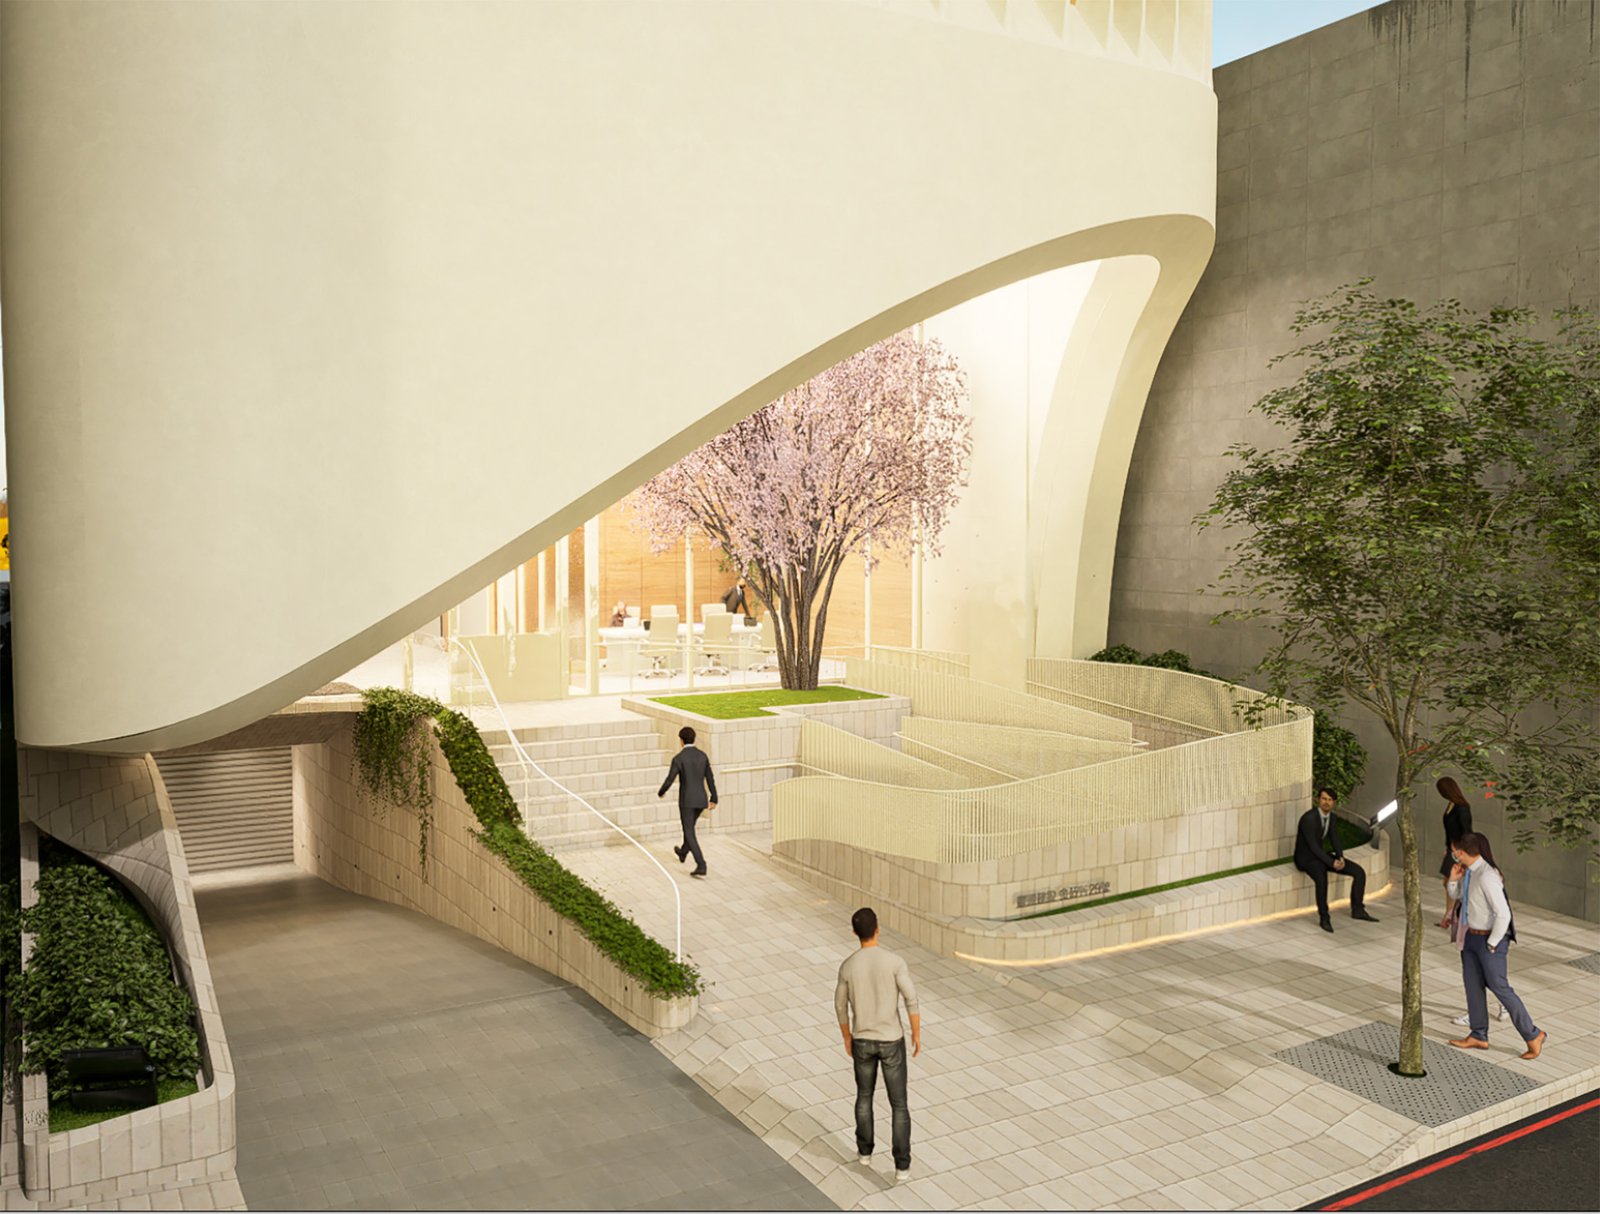
At GSV 29 we were after three things: grandeur, freshness and trust. The grandeur comes from the building’s slender proportions and from a tall lobby, 8.4 metres high. The freshness, from a facade that does not do the expected: the base rises in an unconventional arch that carries the eye towards a tree by the entrance and away from the parking ramp. The fins, unlike the columns of a classical building, are not evenly spaced: they open and close gradually. And the trust comes from that same rhythm returning inside, in the vertical elements of one floor after another.
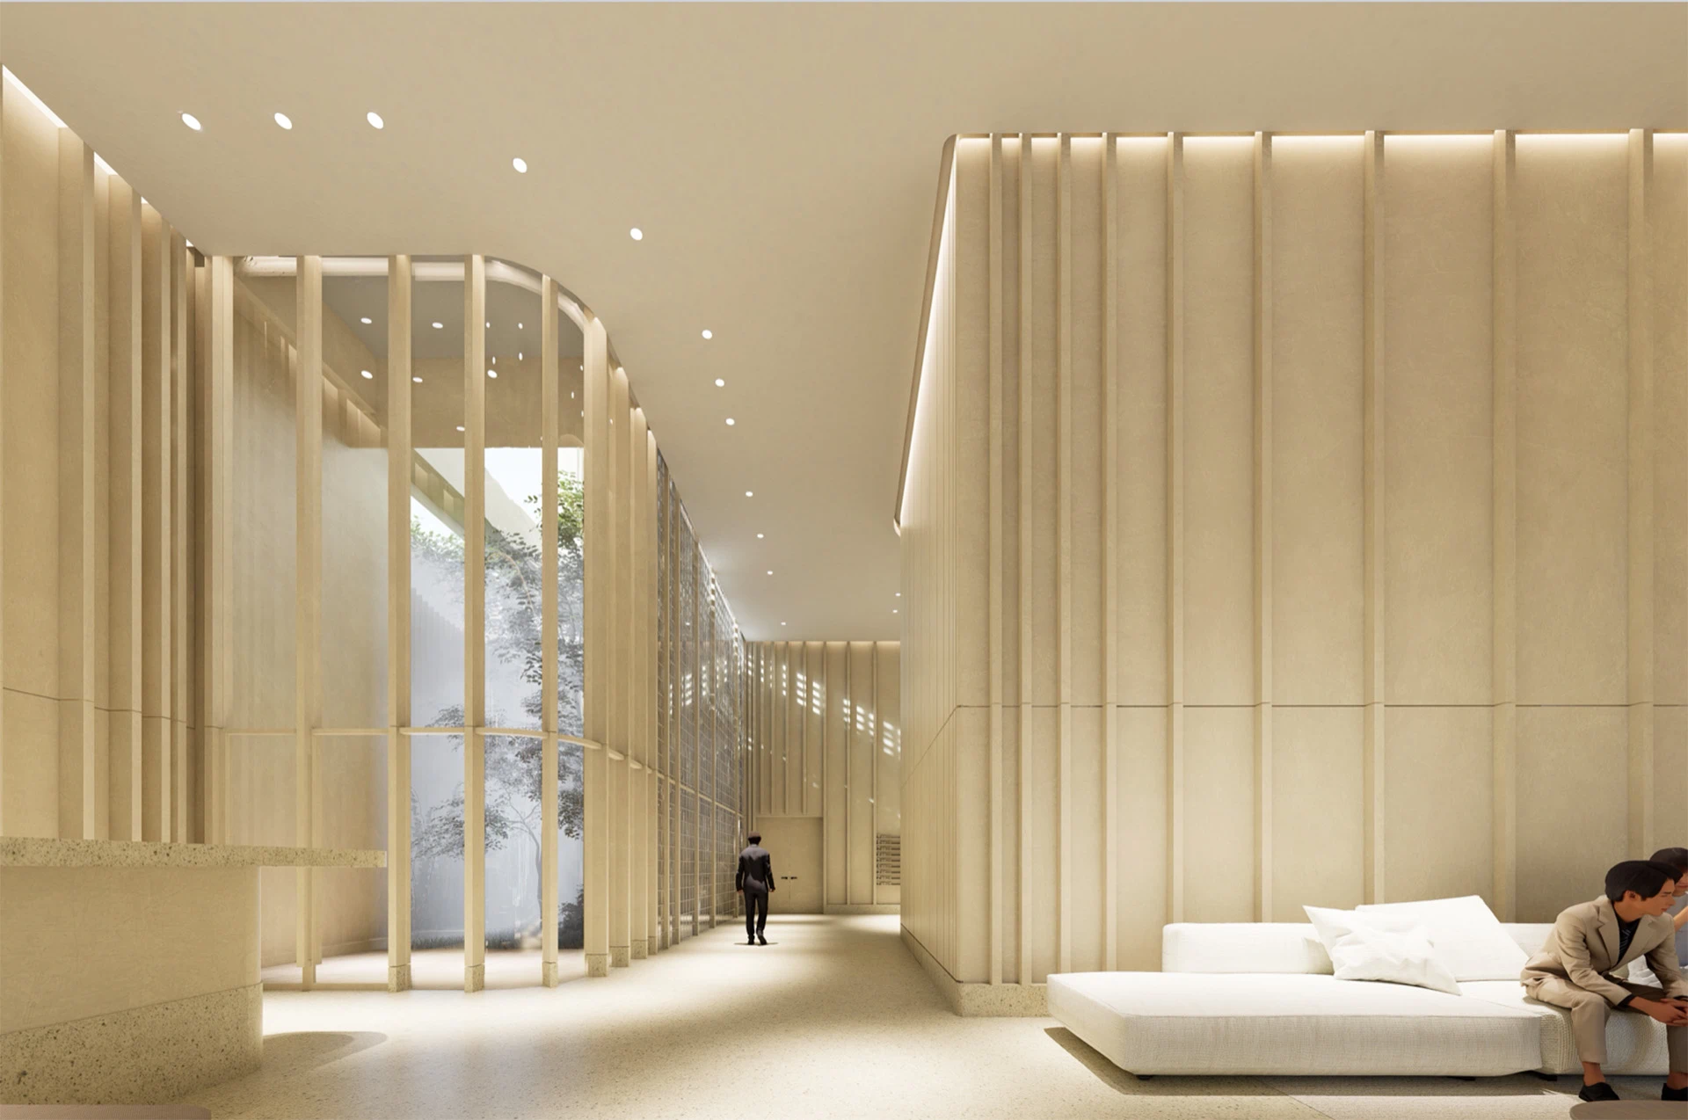
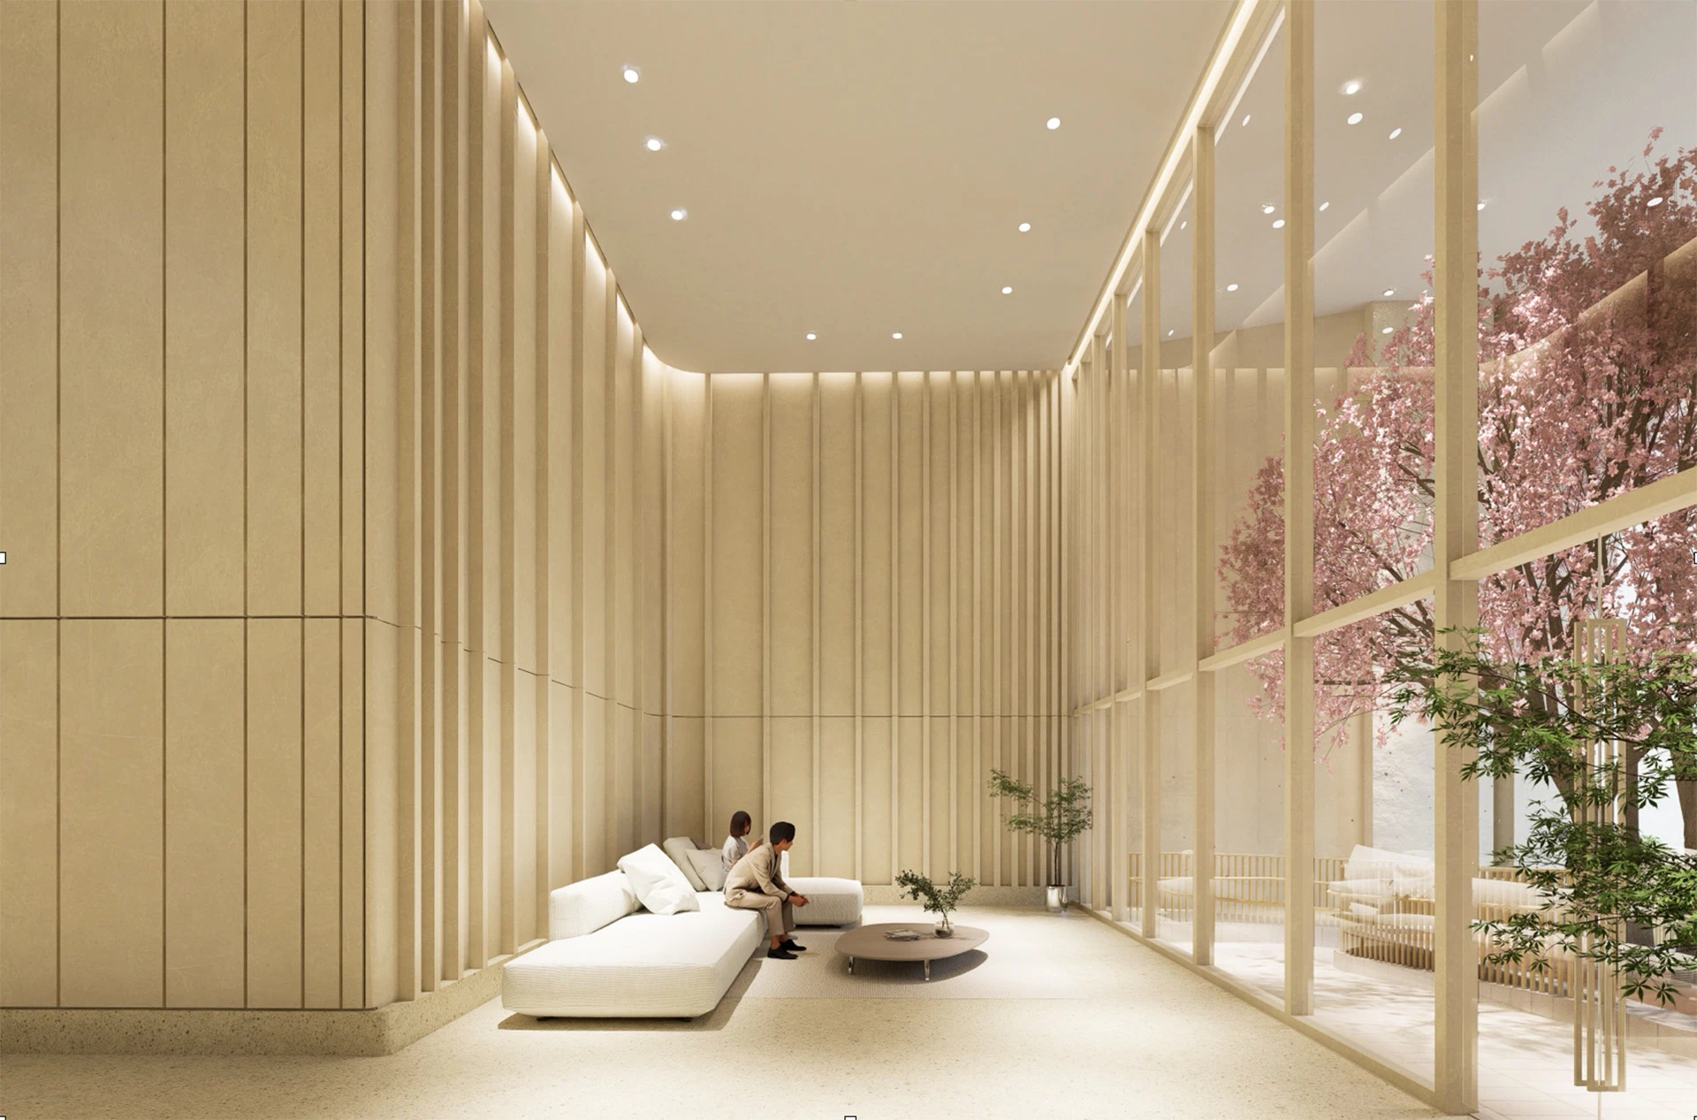
[photograph of the facade and the interiors]
What Comes Back
The site in Neihu had gone more than two years without a buyer. With the building designed, the developer sold it in two months, before construction began and at a far higher return: what was for sale was no longer a site, but a site with its building.
And the benefit does not end with the sale. A building that stands apart becomes attached to the brand of whoever developed it, and a good brand carries weight in property too, where developers often partner with other companies or with landowners to develop their projects: a developer with a name negotiates from a different position.
Meanwhile the building goes on working on its own account. People passing photograph it, people who work inside show it off, people who visit talk about it. That publicity is worth more than the kind that is bought, and worth more precisely because nobody pays for it: we believe a recommendation sooner when the person making it has nothing to gain. And it lasts as long as the building does.
You do not have to be a multinational to put architecture to work for your business. On Fifth Avenue it took a glass cube. In Neihu, a courtyard and a facade. In neither place was there a single extra square metre to sell.
[1]Attribution: By Jorge Láscar from Australia – Apple Store – Fifth Avenue, CC BY 2.0,
The Building Is Part of the Price
A three-star hotel can look after its guests better than a five-star one, but it cannot charge the same rate. A company in Taipei 101 does not have to explain who it is; the same company in an ordinary building starts every meeting a step lower. Service can exceed what the building promises. Price finds that much harder.
For any developer, the consequence is that whoever buys or leases a commercial building is not buying floor area and location alone. They are buying the ceiling on their own prices, and they pay accordingly.
That ceiling can also sit very low. A building that cannot be told apart from its neighbours offers only one reason to choose it: price. It competes by going down.
The second cost takes longer to show. The first occupants define the building. A low price attracts those who are looking for a low price, and the company that arrives later reads the directory in the lobby before signing: who is already inside tells it what kind of building this is. Tenants of lower standing keep the better ones away.
In other words: generic comes at a price.
How the Difference Is Built?
The difference does not come from giving buildings unusual shapes for the sake of it. To know where to make it, the market has to be analysed: who the competitors are, what the surroundings are like, what the price per square metre is, how the product is positioned, and how it needs to serve the developer’s brand.
In Neihu there was a site that had gone unsold for more than two years. The developer asked us to design an office building for it, GSV 29. The design rested on a preliminary study, which helped us understand what had to be kept and where we could be different.
The plot stood on a narrow street, ten metres wide, with buildings around it awaiting renewal and no parks, pavements or trees. The site itself was narrow and long as well, fifteen metres by fifty, with buildings hard against both long sides, north and south, which made it difficult to open windows in those directions. The solar study showed what that meant: little natural light. It is what people who work in offices value most, and not on a whim: 70 per cent of employees say they perform better when they have natural light, according to a survey published in Harvard Business Review.
[diagram: solar study]
Two things had to be kept: the maximum permitted floor area and the functionality of the offices, with mostly rectangular spaces that give flexibility to arrange the interior and to change it over time. The answer was a central courtyard. It gives the building natural light, cross ventilation and planting, and it helps organise the private and public areas of each office. And not a single square metre had to be given up, nor the rectangular floors.
[diagram: floor plan without and with the courtyard]
That left two places where the building could set itself apart: the lobby and the facade. Through them it could take on an international character, one that would make it stand out on that street and attract companies of a higher standing.
[render of the design] Caption: The street and the proposed building
Experience Is Designed Too
A client arrives ten minutes early. They look at the building from the pavement, cross the lobby, go up. By the time they sit down in the meeting room nobody has mentioned deadlines or prices, but they already want it to go well.
What the client has just experienced is no accident. It is intended. Architects call it experience design, and it begins with a question: what do we want people to feel when they walk in? Trust, security, calm, awe, grandeur, freshness? A hotel may want calm; a bank, security; a brand, awe.
Each feeling has its tools. Proportion: a tall, slender building does not say the same thing as a low, wide one. Height: a double- or triple-height lobby conveys grandeur to whoever walks in. Material: stone gives solidity; wood, warmth. And sequence: coming through somewhere narrow and dark into somewhere wide and bright produces awe.
There is one tool we would single out: consistency. It matters as much that your building has a character of its own as that it keeps that character from outside to inside. If the facade conveys trust, but in the lobby that trust drops and in the waiting area it only half recovers, the client reaches the meeting with more doubts than if the intention had been the same from start to finish. A company is reflected in the space it occupies.
At GSV 29 we were after three things: grandeur, freshness and trust. The grandeur comes from the building’s slender proportions and from a tall lobby, 8.4 metres high. The freshness, from a facade that does not do the expected: the base rises in an unconventional arch that carries the eye towards a tree by the entrance and away from the parking ramp. The fins, unlike the columns of a classical building, are not evenly spaced: they open and close gradually. And the trust comes from that same rhythm returning inside, in the vertical elements of one floor after another.
[photograph of the facade and the interiors]
What Comes Back
The site in Neihu had gone more than two years without a buyer. With the building designed, the developer sold it in two months, before construction began and at a far higher return: what was for sale was no longer a site, but a site with its building.
And the benefit does not end with the sale. A building that stands apart becomes attached to the brand of whoever developed it, and a good brand carries weight in property too, where developers often partner with other companies or with landowners to develop their projects: a developer with a name negotiates from a different position.
Meanwhile the building goes on working on its own account. People passing photograph it, people who work inside show it off, people who visit talk about it. That publicity is worth more than the kind that is bought, and worth more precisely because nobody pays for it: we believe a recommendation sooner when the person making it has nothing to gain. And it lasts as long as the building does.
You do not have to be a multinational to put architecture to work for your business. On Fifth Avenue it took a glass cube. In Neihu, a courtyard and a facade. In neither place was there a single extra square metre to sell.
[1]Attribution: By Jorge Láscar from Australia – Apple Store – Fifth Avenue, CC BY 2.0,
https://commons.wikimedia.org/w/index.php?curid=31949344