Residential Design: Designing for the Next Thirty Years
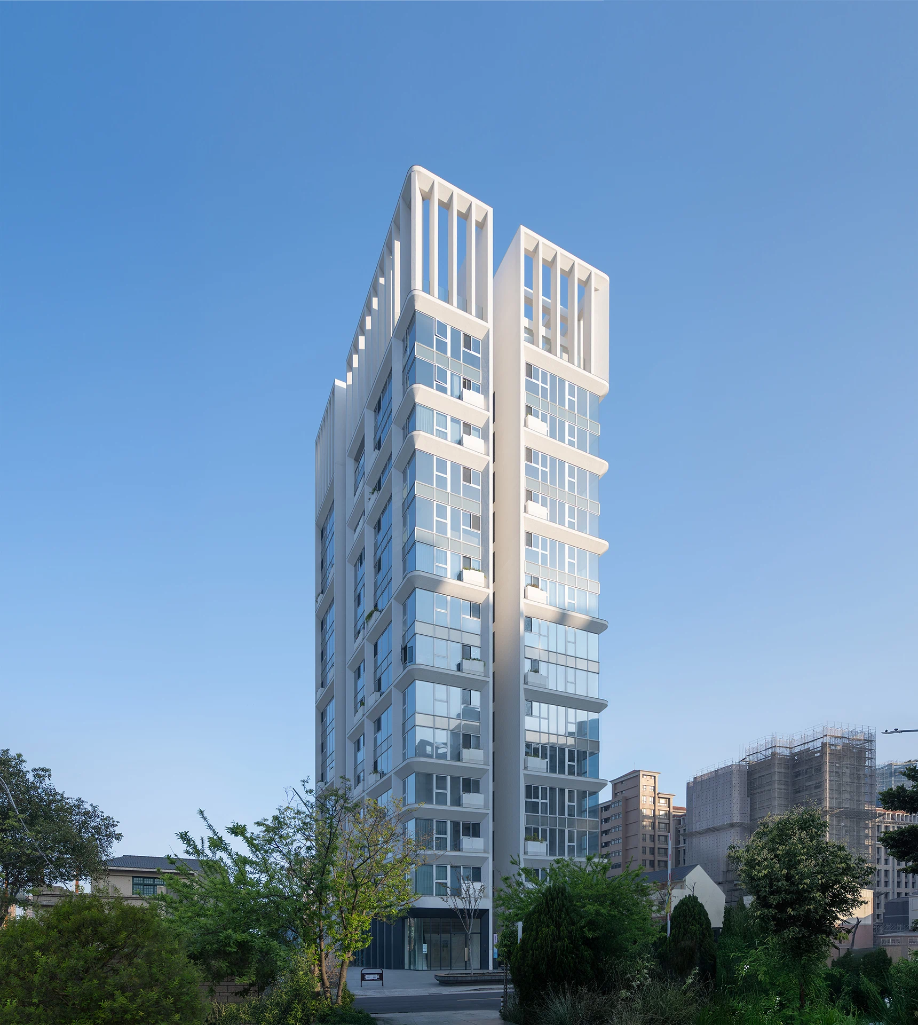
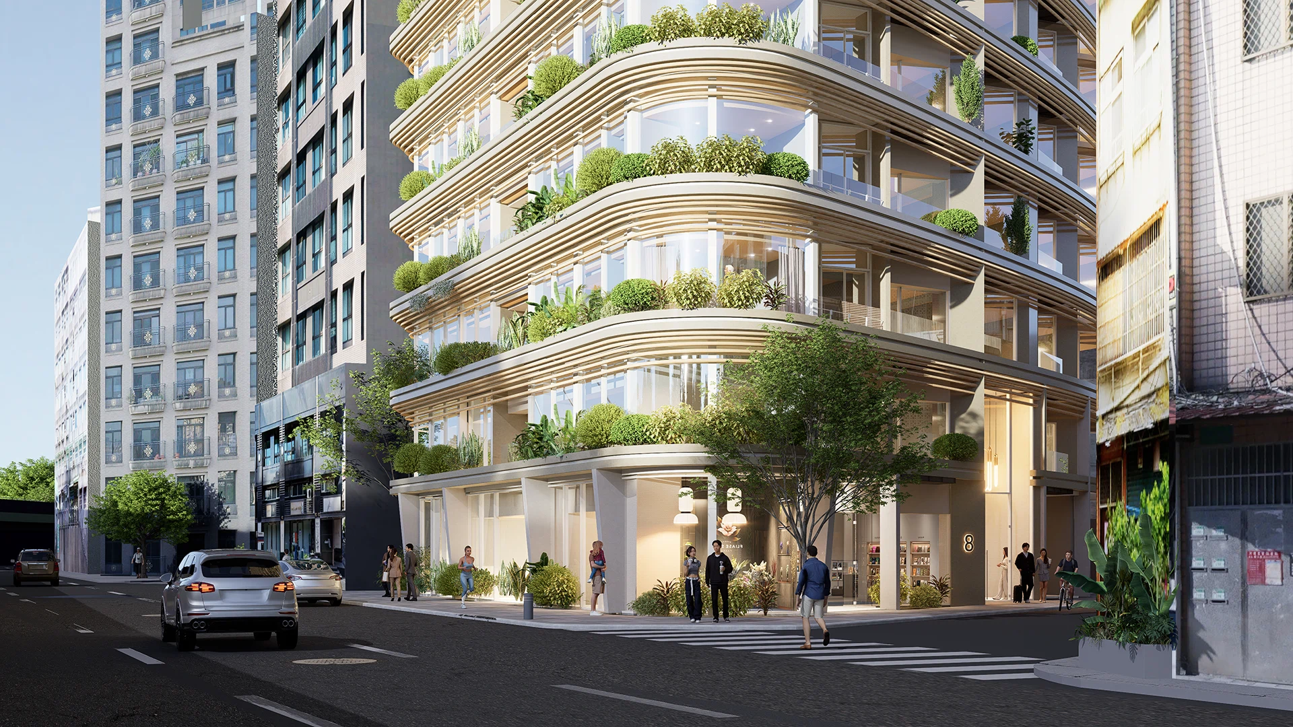
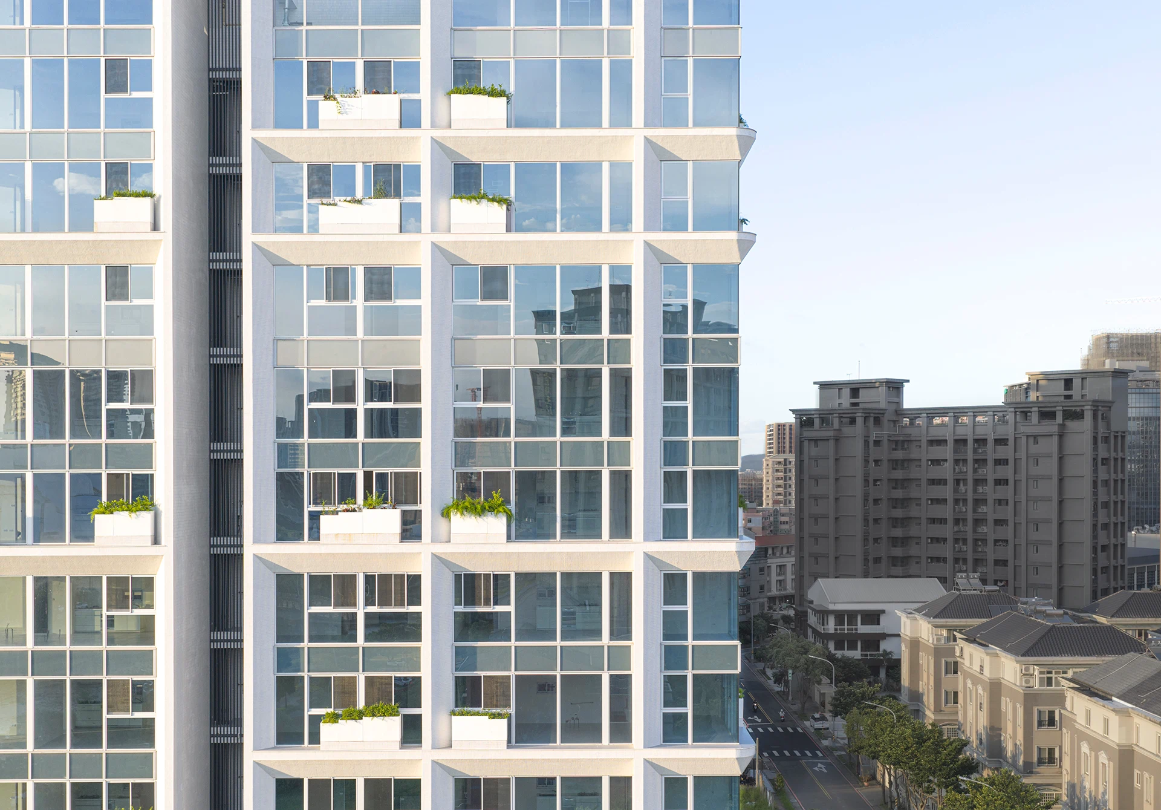
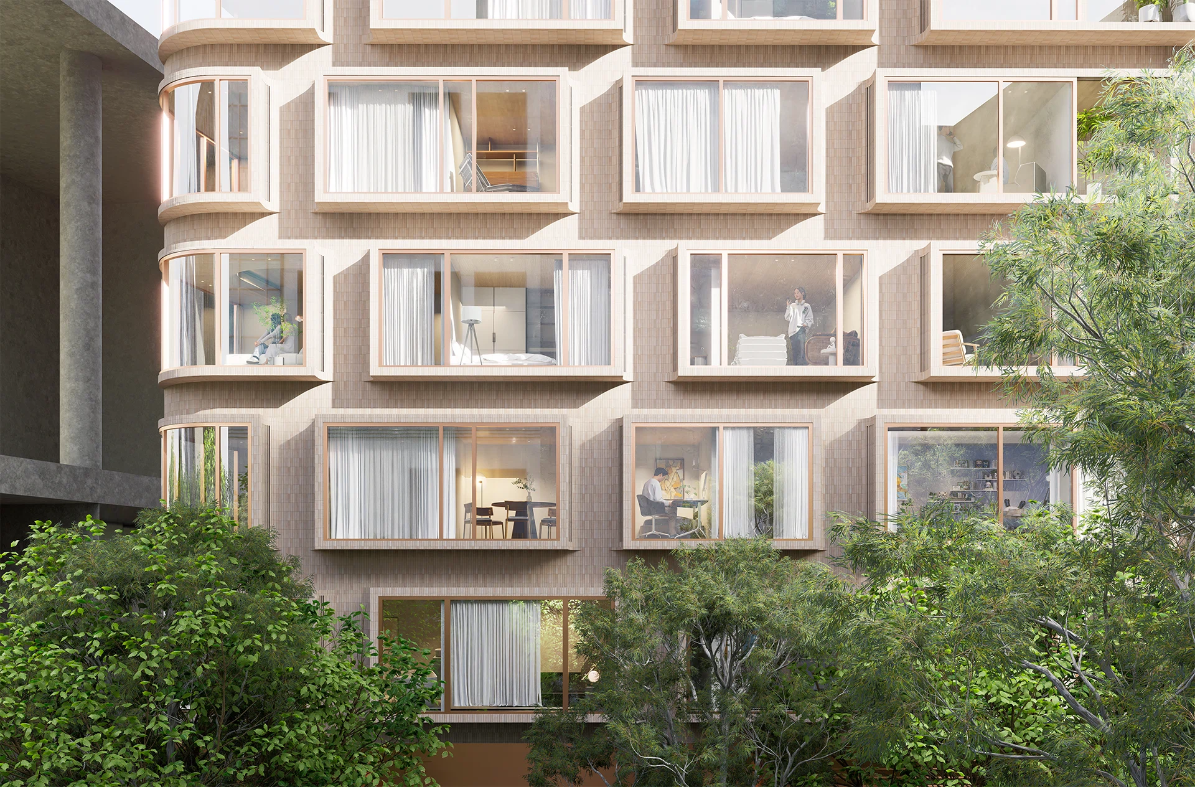
 Architecture has the power to change people’s lives, and it is in the home that it affects us most. An apartment shapes our ordinary days for the next thirty, forty, fifty years: the light that reaches the bedroom at waking, which does not only please the eye but regulates the circadian rhythm; the quiet of a room at rest, which does not only convey calm but reduces stress. These follow from decisions about orientation, openings and section — get them wrong and there is nothing to be done once the building stands; get them right and they improve every day that follows.
Architecture has the power to change people’s lives, and it is in the home that it affects us most. An apartment shapes our ordinary days for the next thirty, forty, fifty years: the light that reaches the bedroom at waking, which does not only please the eye but regulates the circadian rhythm; the quiet of a room at rest, which does not only convey calm but reduces stress. These follow from decisions about orientation, openings and section — get them wrong and there is nothing to be done once the building stands; get them right and they improve every day that follows.

Why Some Homes Are Better to Live In Than Others
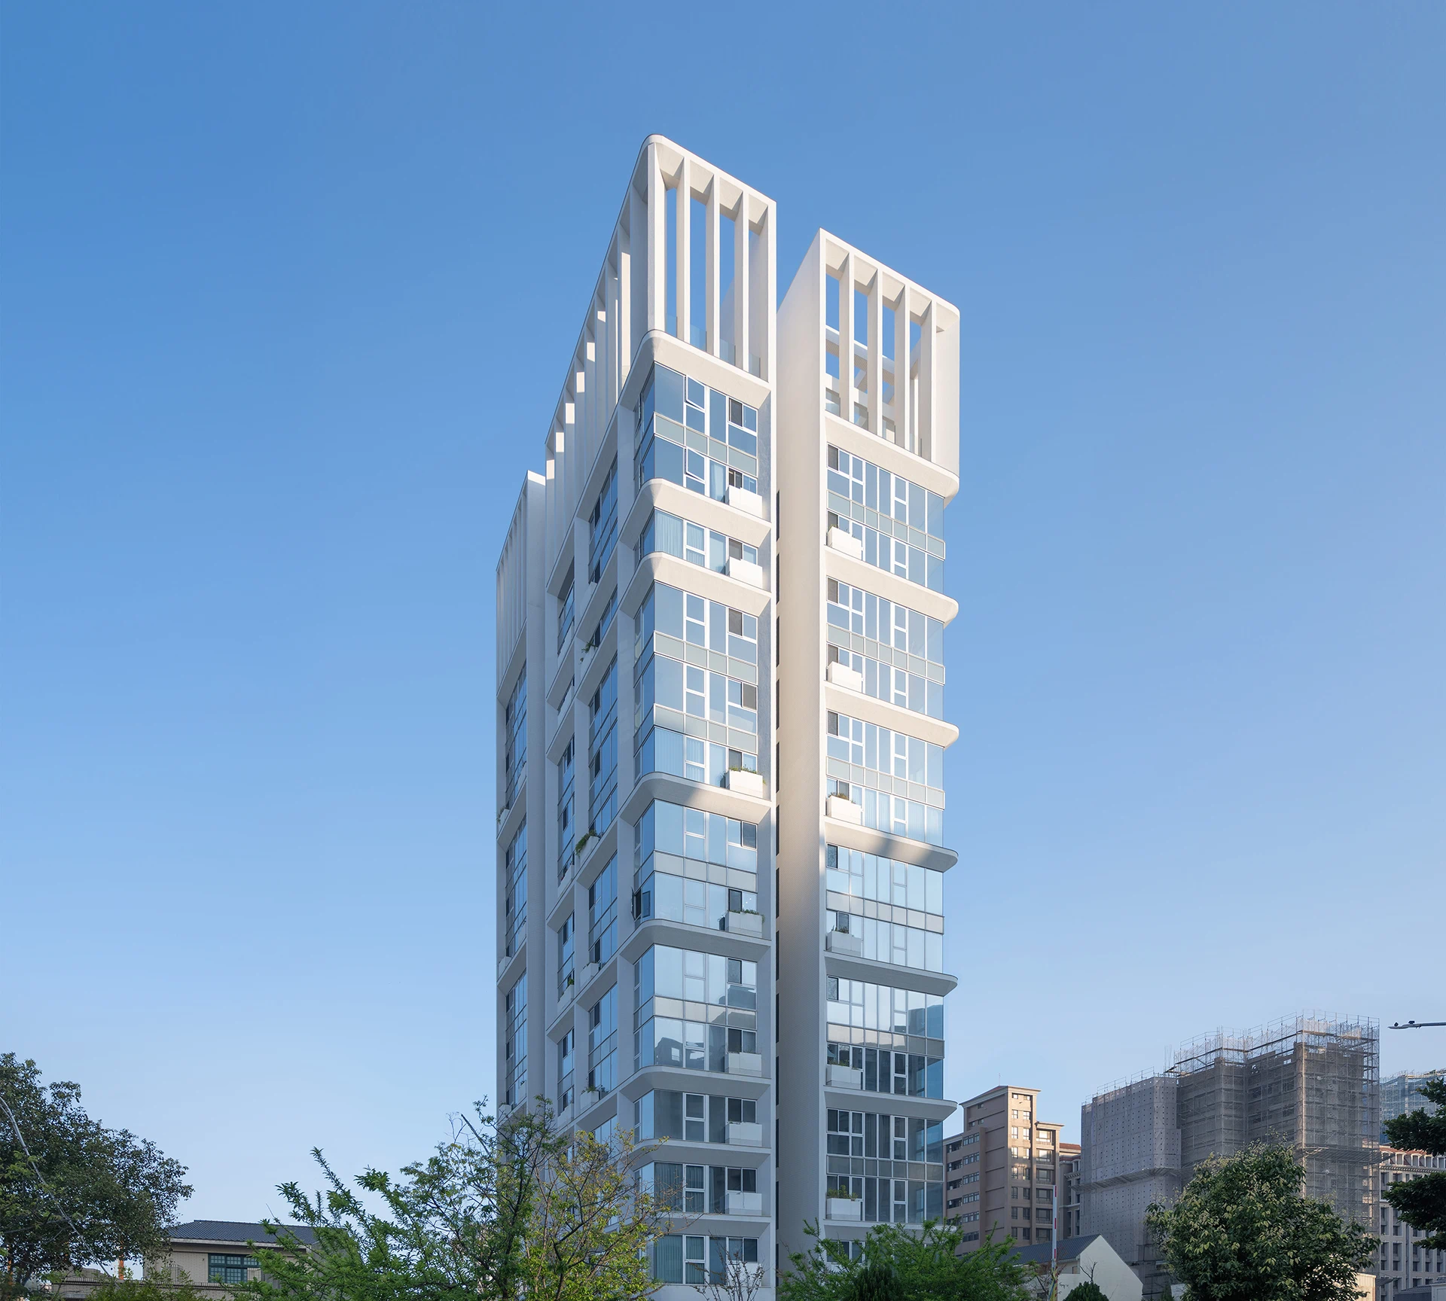
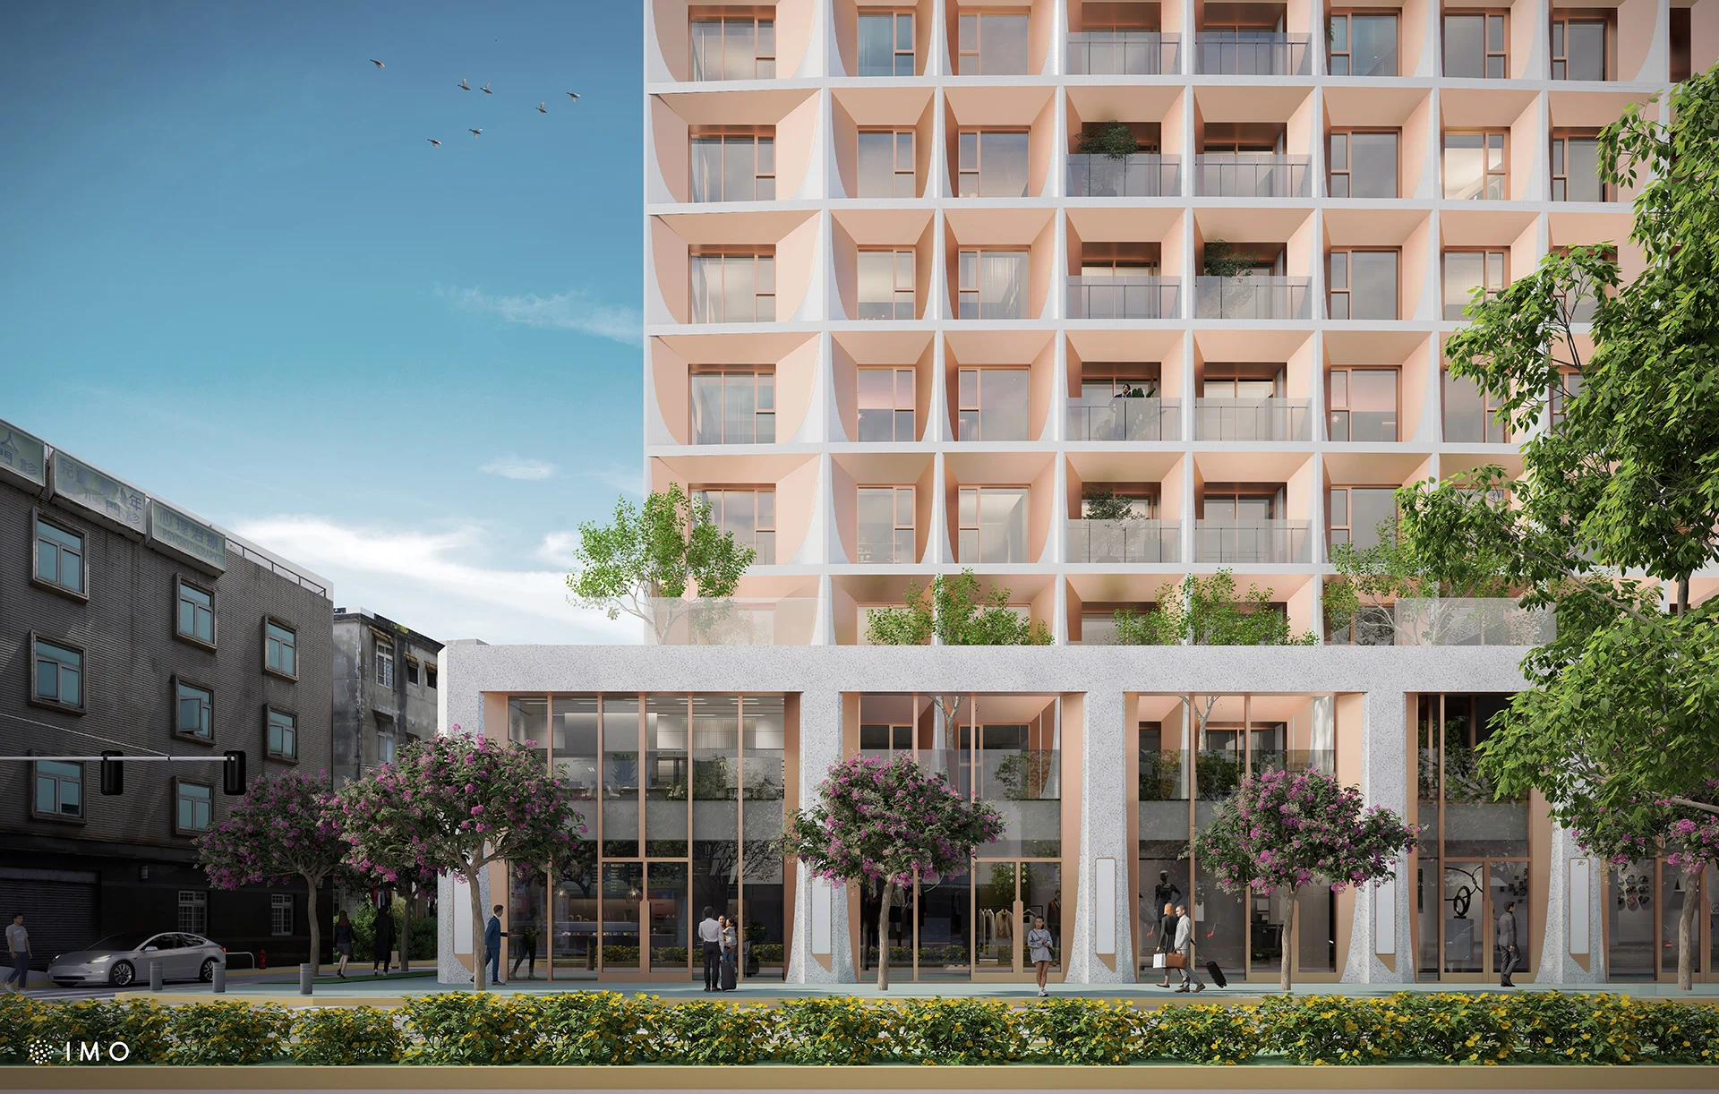
A building’s orientation, the depth of its facade, the size and position of its openings — all of it is fixed in the first weeks of design. Once construction begins, it is permanent. The only thing a resident can change afterwards is the furniture. Everything that determines whether a room is comfortable was decided before they ever saw it.
Consider a single window.
Natural light is among the best-documented contributors to human health: sleep quality, mood, alertness, recovery. Put a small window in a bedroom and whoever lives there receives less light every day for as long as they stay. No renovation fixes it. The wall is structural; the opening is what it is.
Now face that same window towards the strongest solar radiation. If its size and its level of protection are not matched to that exposure, the room overheats. The only tool left to the resident is the curtain. A curtain does block some heat — but it blocks it after the radiation has already passed through the glass and entered the room, and it takes the view and the daylight with it. A reflective layer specified in the glass itself stops the radiation at the surface, before it becomes heat inside.
The difference between the two decisions is invisible on a floorplan. But one produces a home where the curtains can stay open — daylight through the day, a view, a lower cooling bill — and the other produces a home where they stay shut, and the resident pays to cool a room they cannot see out of.
That decision is made once, years before anyone moves in.
This is why every residential project begins by studying the site itself:
| Sunshine Analysis | How much direct sun reaches each part of the building, hour by hour, across the full year. | |
| Heat Gain Analysis | Where and when the building absorbs heat, and what that means for cooling load across decades of occupancy. | |
| Solar Radiation Analysis | 24 hours across 12 months, calculated separately for each facade, because a west elevation and a north elevation are not the same design problem. | |
| Wind Analysis | The prevailing winds through the year, and how the building can work with them for natural ventilation rather than against them. | |
| Optimal Orientation Analysis | The arrangement that best balances all of the above within the fixed constraints of the site. |
These analyses produce decisions, not documents. They are why a building can be comfortable without depending entirely on mechanical systems, and why residents notice a difference they often cannot name.
A building’s orientation, the depth of its facade, the size and position of its openings — all of it is fixed in the first weeks of design. Once construction begins, it is permanent. The only thing a resident can change afterwards is the furniture. Everything that determines whether a room is comfortable was decided before they ever saw it.
Consider a single window.
Natural light is among the best-documented contributors to human health: sleep quality, mood, alertness, recovery. Put a small window in a bedroom and whoever lives there receives less light every day for as long as they stay. No renovation fixes it. The wall is structural; the opening is what it is.
Now face that same window towards the strongest solar radiation. If its size and its level of protection are not matched to that exposure, the room overheats. The only tool left to the resident is the curtain. A curtain does block some heat — but it blocks it after the radiation has already passed through the glass and entered the room, and it takes the view and the daylight with it. A reflective layer specified in the glass itself stops the radiation at the surface, before it becomes heat inside.
The difference between the two decisions is invisible on a floorplan. But one produces a home where the curtains can stay open — daylight through the day, a view, a lower cooling bill — and the other produces a home where they stay shut, and the resident pays to cool a room they cannot see out of.
That decision is made once, years before anyone moves in.
This is why every residential project begins by studying the site itself:
| Sunshine Analysis | How much direct sun reaches each part of the building, hour by hour, across the full year. | |
| Heat Gain Analysis | Where and when the building absorbs heat, and what that means for cooling load across decades of occupancy. | |
| Solar Radiation Analysis | 24 hours across 12 months, calculated separately for each facade, because a west elevation and a north elevation are not the same design problem. | |
| Wind Analysis | The prevailing winds through the year, and how the building can work with them for natural ventilation rather than against them. | |
| Optimal Orientation Analysis | The arrangement that best balances all of the above within the fixed constraints of the site. |
These analyses produce decisions, not documents. They are why a building can be comfortable without depending entirely on mechanical systems, and why residents notice a difference they often cannot name.